Well-maintained 3BR/1BA home situated on a spacious 1-acre lot in Cullman. This home features an open-concept living and kitchen area, updated cabinetry with custom storage solutions, stainless steel appliances, a beautifully tiled walk-in shower, a metal roof, a whole-home Generac generator connected to a propane tank with a propane heat insert, in addition to HVAC, for added peace of mind. The laundry room offers ample space and potential to add a half bath. Conveniently located less than 5 minutes from I-65 Exit 310, providing easy access to shopping, dining, and commuting routes. Enjoy a peaceful setting with room to spread out while being only 40-45 minutes from Huntsville.
For sale
Price cut: $10K (8/31)
$208,000
91 County Road 1165, Cullman, AL 35057
3beds
1,056sqft
Single Family Residence
Built in 1980
-- sqft lot
$205,000 Zestimate®
$197/sqft
$-- HOA
What's special
Metal roofPropane heat insertBeautifully tiled walk-in showerStainless steel appliances
- 135 days
- 116
- 15
Zillow last checked:
Listing updated:
Listed by:
Mary Shumate 256-550-1463,
Southeastern Land Group, Inc,
Josh Shumate 256-506-1283,
Southeastern Land Group, Inc
Source: ValleyMLS,MLS#: 21919654
Facts & features
Interior
Bedrooms & bathrooms
- Bedrooms: 3
- Bathrooms: 1
- Full bathrooms: 1
Rooms
- Room types: Master Bedroom, Living Room, Bedroom 2, Bedroom 3, Kitchen, Breakfast, Laundry, Bathroom 1, Master Bathroom
Primary bedroom
- Features: Ceiling Fan(s), Carpet
- Level: First
- Area: 165
- Dimensions: 15 x 11
Bedroom 2
- Features: Ceiling Fan(s), Laminate Floor
- Level: First
- Area: 121
- Dimensions: 11 x 11
Bedroom 3
- Features: Ceiling Fan(s), Laminate Floor
- Level: First
- Area: 110
- Dimensions: 11 x 10
Primary bathroom
- Features: Tile
- Level: First
- Area: 64
- Dimensions: 8 x 8
Bathroom 1
- Features: Tile
- Level: First
- Area: 64
- Dimensions: 8 x 8
Kitchen
- Features: Ceiling Fan(s), Crown Molding, Eat-in Kitchen, Laminate Floor, Sitting Area, Sol Sur Cntrtop, Built-in Features
- Level: First
- Area: 231
- Dimensions: 11 x 21
Living room
- Features: Ceiling Fan(s), Crown Molding, Laminate Floor
- Level: First
- Area: 165
- Dimensions: 11 x 15
Laundry room
- Features: Tile
- Level: First
- Area: 55
- Dimensions: 5 x 11
Heating
- Propane
Cooling
- Central 1
Appliances
- Included: Range, Microwave, Refrigerator, Electric Water Heater
Features
- Basement: Crawl Space
- Has fireplace: No
- Fireplace features: None
Interior area
- Total interior livable area: 1,056 sqft
Property
Parking
- Parking features: Attached Carport, Driveway-Concrete
Features
- Levels: One
- Stories: 1
Details
- Parcel number: 0909310001026.027
Construction
Type & style
- Home type: SingleFamily
- Architectural style: Ranch
- Property subtype: Single Family Residence
Condition
- New construction: No
- Year built: 1980
Utilities & green energy
- Sewer: Septic Tank
- Water: Public
Community & HOA
Community
- Subdivision: Highland Acres
HOA
- Has HOA: No
Location
- Region: Cullman
Financial & listing details
- Price per square foot: $197/sqft
- Tax assessed value: $114,400
- Date on market: 6/2/2026
Estimated market value
$205,000
$195,000 - $215,000
$1,316/mo
Price history
| Date | Event | Price |
|---|---|---|
| 9/17/2026 | Listed for rent | $1,350$1/sqft |
Source: ValleyMLS #21929415 Report a problem | ||
| 8/31/2026 | Price change | $208,000-4.6%$197/sqft |
Source:  ValleyMLS #21919654 Report a problem ValleyMLS #21919654 Report a problem | ||
| 6/2/2026 | Listed for sale | $218,000$206/sqft |
Source: ValleyMLS #21919654 Report a problem | ||
Public tax history
| Year | Property taxes | Tax assessment |
|---|---|---|
| 2025 | -- | $11,440 +6.5% |
| 2024 | -- | $10,740 +5.3% |
| 2023 | $265 +10.2% | $10,200 +10.2% |
| 2022 | $241 +12.7% | $9,260 +12.7% |
| 2021 | $214 +5.4% | $8,220 +5.4% |
| 2020 | $203 | $7,800 +10.5% |
| 2019 | -- | $7,060 +5.7% |
| 2018 | $129 | $6,680 +2.8% |
| 2017 | $129 +3.8% | $6,500 |
| 2016 | $124 +0.8% | $6,500 +5.5% |
| 2014 | $123 | $6,160 +4.1% |
| 2013 | -- | $5,920 |
| 2012 | $109 | $5,920 |
| 2010 | -- | $5,920 |
Find assessor info on the county website
Monthly payment
Est. payment
Payment breakdown
Explore the cost of this home by adjusting the details. Changes won't be saved.Climate risks
Neighborhood: 35057
Nearby schools
Schools provided by the listing agent
- Elementary: Vinemont Elem School
- Middle: Vinemont Middle School
- High: Vinemont High School
Source: ValleyMLS. This data may not be complete. We recommend contacting the local school district to confirm school assignments for this home.


Similar homes
- $225,9003 bd2 ba800 sqft610 County Road 1177, Cullman, AL 35057For Sale
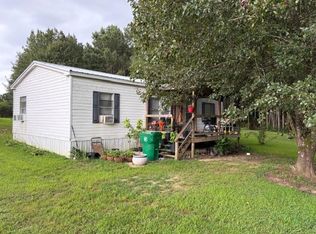 MLS ID #530125, Brad Ponder. Strategic MLS Alliance
 - $190,0003 bd2 ba1.3k sqft114 Ward Ave SW, Cullman, AL 35055For Sale
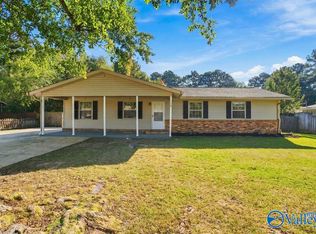 MLS ID #21930796, Apryl Botto. ValleyMLS
 - $220,0003 bd2 ba1.5k sqft385 County Road 411, Cullman, AL 35057For Sale
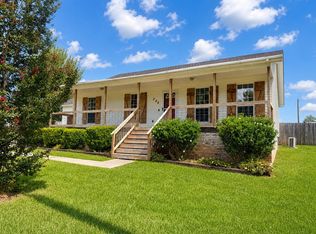 MLS ID #531048, Haley May. Strategic MLS Alliance
 - $184,0003 bd2 ba1.2k sqft1623 Monterey St SW, Cullman, AL 35055For Sale
 MLS ID #26-1504, Tery Sherer, Keller Williams Homewood. Walker County Area MLS
 - $239,0003 bd2 ba1.5k sqft141 County Road 842, Cullman, AL 35057For Sale
 MLS ID #21462016, Matt Muncher, RE/MAX Northern Properties. GALMLS
