Incredible potential and classic 1920s craftsmanship await you at 91 Culver Parkway! This East Irondequoit Home offers nearly 2,000 square feet of unmatchable character and solid bones, featuring original Gumwood Trim, Crown Molding, Glass Doorknobs, and Leaded Glass! The covered Front Entry leads into a spacious Living Room with a gorgeous French Door entry into the enclosed and heated Front Porch! The main floor also features a formal Dining Room and a spacious Family Room addition, centered around a Wood-burning Fireplace and exterior Andersen doors to the private Wood Deck! Upstairs you’ll find three generous Bedrooms ready for your personal touches, a finished Attic and Storage. Perfectly located just minutes from the City of Rochester, Routes I-590 and 104, and just a short drive to Seabreeze Amusement Park and Lake Ontario. Plus you can walk down the street to local favorite Netsin's Ice Cream! Priced far below market value for you to bring your vision and build immense equity in a prime location! Delayed negotiations until Wednesday, 8/26 at 12:00 PM
Active
$150,000
91 Culver Pkwy, Rochester, NY 14609
3beds
1,994sqft
Single Family Residence
Built in 1926
4,791 Square Feet Lot
$-- Zestimate®
$75/sqft
$-- HOA
What's special
Original gumwood trimThree generous bedroomsPrivate wood deckCrown moldingWood-burning fireplaceLeaded glassFormal dining room
- 4 days |
- 1,590 |
- 100 |
Zillow last checked:
Listing updated:
Listed by:
Hunt Real Estate ERA/Columbus 585-785-2000,
Christian Roman 585-315-2626
Source: NYSAMLSs,MLS#: R1708374 Originating MLS: Rochester
Originating MLS: RochesterFacts & features
Interior
Bedrooms & bathrooms
- Bedrooms: 3
- Bathrooms: 2
- Full bathrooms: 2
- Main level bathrooms: 1
Bedroom 1
- Level: Second
- Dimensions: 19.00 x 12.70
Bedroom 2
- Level: Second
- Dimensions: 15.10 x 11.00
Bedroom 3
- Level: Second
- Dimensions: 10.80 x 9.50
Dining room
- Level: First
- Dimensions: 12.00 x 13.40
Family room
- Level: First
- Dimensions: 19.00 x 12.70
Living room
- Level: First
- Dimensions: 17.60 x 11.00
Heating
- Gas, Baseboard, Radiant
Appliances
- Included: Dishwasher, Gas Oven, Gas Range, Gas Water Heater, Refrigerator
- Laundry: In Basement, Main Level
Features
- Attic, Ceiling Fan(s), Separate/Formal Dining Room, Entrance Foyer, Separate/Formal Living Room, Skylights, Natural Woodwork
- Flooring: Carpet, Hardwood, Tile, Varies
- Windows: Leaded Glass, Skylight(s), Thermal Windows
- Basement: Full
- Number of fireplaces: 1
Interior area
- Total structure area: 1,994
- Total interior livable area: 1,994 sqft
Video & virtual tour
Property
Parking
- Total spaces: 2
- Parking features: Detached, Electricity, Garage, Storage, Garage Door Opener
- Garage spaces: 2
Features
- Levels: Two
- Stories: 2
- Patio & porch: Covered, Deck, Porch
- Exterior features: Blacktop Driveway, Deck, Fence
- Fencing: Partial
Lot
- Size: 4,791 Square Feet
- Dimensions: 40 x 118
- Features: Near Public Transit, Rectangular, Rectangular Lot, Residential Lot
Details
- Parcel number: 2634001071000002015000
- Special conditions: Standard
Construction
Type & style
- Home type: SingleFamily
- Architectural style: Colonial,Two Story
- Property subtype: Single Family Residence
Materials
- Aluminum Siding, Copper Plumbing
- Foundation: Block
- Roof: Flat,Shingle
Condition
- Resale
- Year built: 1926
Utilities & green energy
- Electric: Circuit Breakers
- Sewer: Connected
- Water: Connected, Public
- Utilities for property: Cable Available, High Speed Internet Available, Sewer Connected, Water Connected
Community & HOA
Community
- Subdivision: Culver Pkwy
Location
- Region: Rochester
Financial & listing details
- Price per square foot: $75/sqft
- Tax assessed value: $200,000
- Annual tax amount: $8,191
- Date on market: 8/19/2026
- Listing terms: Cash,Rehab Financing
Estimated market value
Not available
Estimated sales range
Not available
Not available
Price history
| Date | Event | Price |
|---|---|---|
| 8/19/2026 | Listed for sale | $150,000+19.3%$75/sqft |
Source:  NYSAMLSs #R1708374 Report a problem NYSAMLSs #R1708374 Report a problem | ||
| 5/30/2017 | Sold | $125,750+32.4%$63/sqft |
Source: Public Record Report a problem | ||
| 8/15/2002 | Sold | $95,000$48/sqft |
Source: Public Record Report a problem | ||
Public tax history
| Year | Property taxes | Tax assessment |
|---|---|---|
| 2025 | -- | $200,000 |
| 2024 | -- | $200,000 |
| 2023 | -- | $200,000 +39.4% |
| 2022 | -- | $143,500 |
| 2021 | -- | $143,500 |
| 2020 | -- | $143,500 |
| 2018 | -- | $143,500 +15.7% |
| 2017 | $4,098 | $124,000 |
| 2016 | -- | $124,000 |
| 2015 | -- | $124,000 |
| 2014 | -- | $124,000 |
| 2013 | -- | $124,000 |
| 2012 | -- | $124,000 |
| 2011 | -- | $124,000 |
| 2010 | -- | $124,000 |
| 2009 | -- | $124,000 +28.9% |
| 2007 | -- | $96,200 |
| 2006 | -- | $96,200 |
| 2005 | -- | $96,200 |
| 2004 | -- | $96,200 +5% |
| 2003 | -- | $91,600 |
| 2002 | -- | $91,600 |
| 2001 | -- | $91,600 |
| 2000 | -- | $91,600 |
Find assessor info on the county website
Monthly payment
Climate risks
Neighborhood: 14609
Nearby schools
GreatSchools rating
- NAHelendale Road Primary SchoolGrades: PK-2Distance: 0.8 mi
- 6/10East Irondequoit Middle SchoolGrades: 6-8Distance: 1.4 mi
- 5/10Eastridge Senior High SchoolGrades: 9-12Distance: 2.5 mi
Schools provided by the listing agent
- Elementary: Helendale Road Primary
- Middle: East Irondequoit Middle
- High: Eastridge Senior High
- District: East Irondequoit
Source: NYSAMLSs. This data may not be complete. We recommend contacting the local school district to confirm school assignments for this home.

- $241,7003 bd1 ba1.4k sqft97 Culver Pkwy, Rochester, NY 14609Off Market
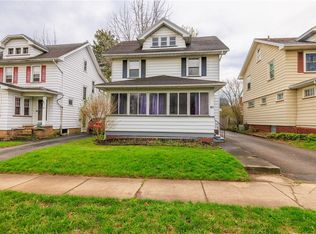
- $287,5003 bd2 ba1.2k sqft85 Culver Pkwy, Rochester, NY 14609Sold
- $224,5003 bd1 ba1.5k sqft101 Culver Pkwy, Rochester, NY 14609Off Market
- $245,5003 bd1 ba1.4k sqft81 Culver Pkwy, Rochester, NY 14609Off Market
- $228,8003 bd1 ba1.7k sqft80 Hurstbourne Rd, Rochester, NY 14609Off Market
- $176,3003 bd1 ba1.5k sqft75 Culver Pkwy, Rochester, NY 14609Off Market
- $200,0003 bd1 ba1.4k sqft103 Culver Pkwy, Rochester, NY 14609Sold
- $325,1004 bd2 ba2.2k sqft86 Hurstbourne Rd, Rochester, NY 14609Off Market
A local agent can set up tours, give advice and negotiate with sellers.
Similar homes
- $159,9003 bd1 ba1.4k sqft56 Falstaff Rd, Rochester, NY 14609For Sale

 MLS ID #R1705540, Derek Heerkens, Listing by: RE/MAX Plus. NYSAMLSs
 - $169,9004 bd2 ba2k sqft265 Melville St, Rochester, NY 14609For Sale
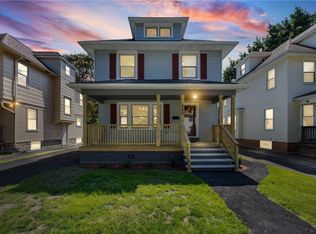 MLS ID #R1707143, Lorraine K. Kane, Listing by: Keller Williams Realty Greater Rochester. NYSAMLSs
 - $149,9006 bd2 ba2.4k sqft30-32 Quincy St, Rochester, NY 14609For Sale
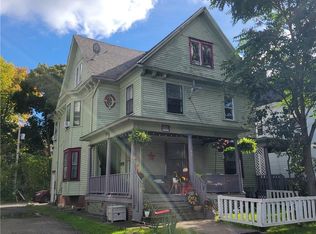 MLS ID #R1707728, Nichole Goff, Listing by: RE/MAX Realty Group. NYSAMLSs
 - $149,9003 bd2 ba1.5k sqft799 Atlantic Ave, Rochester, NY 14609For Sale
 MLS ID #R1688379, Nathaniel Ellison Jr., Listing by: Ellison Realty Services. NYSAMLSs
 - $199,9003 bd1 ba1.5k sqft540 Helendale Rd, Rochester, NY 14609For SaleMLS ID #R1705814, Ben Kayes, Listing by: RE/MAX Realty Group. NYSAMLSs
- $189,9002 bd2 ba1.5k sqft24 Pinecliff Dr, Rochester, NY 14609For SaleMLS ID #R1707831, Danielle R. Johnson, Listing by: Keller Williams Realty Greater Rochester. NYSAMLSs
- $180,0003 bd1 ba1.3k sqft(Undisclosed Address), Rochester, NY 14609For SaleMLS ID #R1708588, Shalana Mckinney, Listing by: Anthony Realty Group, LLC. NYSAMLSs
- $179,0004 bd2 ba1.6k sqft2250 Clifford Ave, Rochester, NY 14609For Sale By Owner
- $150,0003 bd2 ba1.9k sqft514 Parsells Ave, Rochester, NY 14609For SaleMLS ID #R1679669, Kerem Erol, Listing by: East Ave Realty. NYSAMLSs
- $199,9005 bd2 ba2.6k sqft708 Helendale Rd, Rochester, NY 14609For SaleMLS ID #R1706679, James Hinman, Listing by: Howard Hanna. NYSAMLSs
- $179,9003 bd1 ba1.4k sqft9 Norran Dr, Rochester, NY 14609For SaleMLS ID #B1707611, Meghan Sanders, Listing by: Berkshire Hathaway Homeservices Zambito Realtors. NYSAMLSs
- $110,0003 bd1 ba1.1k sqft23 Newcomb St, Rochester, NY 14609For SaleMLS ID #R1708905, Ivan Ramos, Listing by: Keller Williams Realty Greater Rochester. NYSAMLSs
- $179,9005 bd2 ba1.8k sqft1573 E Main St, Rochester, NY 14609For SaleMLS ID #R1708336, Jerome Davis, Listing by: Empire Realty Group. NYSAMLSs
- $100,0003 bd2 ba1.3k sqft176 Peck St, Rochester, NY 14609For SaleMLS ID #R1709040, Colleen M. Bracci, Listing by: RE/MAX Realty Group. NYSAMLSs
- $149,0003 bd2 ba1.3k sqft223 Clairmount St, Rochester, NY 14621For SaleMLS ID #R1705550, Nichole Blue, Listing by: NORCHAR, LLC. NYSAMLSs
- $199,0003 bd2 ba1.4k sqft52 Indiana St, Rochester, NY 14609For SaleMLS ID #R1706485, Joel Patrick Barrett, Listing by: 43 North Real Estate LLC. NYSAMLSs
- $149,9004 bd2 ba1.5k sqft55 Garson Ave, Rochester, NY 14609For SaleMLS ID #R1690808, Tiffany A. Angelo, Listing by: One Seven Realty Inc. NYSAMLSs
- $169,0003 bd2 ba1.1k sqft2495 Culver Rd, Rochester, NY 14609For SaleMLS ID #R1703748, Casandra Villanueva, Listing by: Howard Hanna. NYSAMLSs
- $158,9005 bd3 ba1.9k sqft699 Smith St, Rochester, NY 14606For SaleMLS ID #R1708900, Noel Vazquez, Listing by: Ibero-American Dev. Corp.. NYSAMLSs
- $179,9003 bd1 ba1.1k sqft1061 Whitlock Rd, Rochester, NY 14609For SaleMLS ID #R1706631, Anthony C. Butera, Listing by: Keller Williams Realty Greater Rochester. NYSAMLSs
