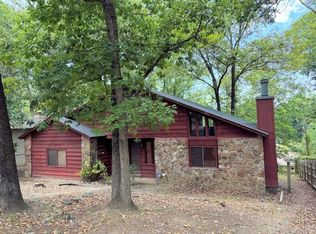
No Disclosure. To be sold AS IS. Large 2 story with den and firplace. Large covered deck over covered patio. All offers must include the ARA contract, earnest money addenda, LBP addenda , POF for cash or preapproval letter in clear scannable form(no iphone photos) and are to be submitted by the buyers agent using the online offer management system. Earnest money to be 1% of purchase price or min of $1,000.00. A technology fee will apply to the buyer agent upon consummation of a sale. Offer link to property: http://reo.exceleras.com?c=DYXH Please complete offer worksheet (docs online) and email to listing agent at allen@trammellandco.com
Active
$199,000
91 Dartmouth Dr, Little Rock, AR 72204
3beds
1,982sqft
Single Family Residence
Built in 1978
8,712 Square Feet Lot
$-- Zestimate®
$100/sqft
$-- HOA
What's special
Large covered deckCovered patio
- 86 days |
- 163 |
- 2 |
Zillow last checked:
Listing updated:
Listed by:
Allen W Trammell 501-681-5850,
Trammell & Company Real Estate 501-568-5652
Source: CARMLS,MLS#: 26020926
Facts & features
Interior
Bedrooms & bathrooms
- Bedrooms: 3
- Bathrooms: 3
- Full bathrooms: 2
- 1/2 bathrooms: 1
Rooms
- Room types: Formal Living Room, Den/Family Room
Dining room
- Features: Kitchen/Dining Combo
Heating
- Natural Gas
Cooling
- Electric
Appliances
- Included: None
- Laundry: Washer Hookup, Electric Dryer Hookup, Laundry Room
Features
- Wet Bar, Sheet Rock, Paneling, All Bedrooms Up, 3 Bedrooms Same Level
- Flooring: Carpet, Tile
- Windows: Insulated Windows
- Basement: None
- Has fireplace: Yes
- Fireplace features: Factory Built
Interior area
- Total structure area: 1,982
- Total interior livable area: 1,982 sqft
Property
Parking
- Total spaces: 2
- Parking features: Parking Pad, Two Car
Features
- Levels: Two
- Stories: 2
- Patio & porch: Patio, Deck, Porch
- Fencing: Partial,Chain Link
Lot
- Size: 8,712 Square Feet
- Features: Sloped
Details
- Parcel number: 44L1380018700
- Special conditions: In Foreclosure
Construction
Type & style
- Home type: SingleFamily
- Architectural style: Traditional
- Property subtype: Single Family Residence
Materials
- Metal/Vinyl Siding
- Foundation: Slab
- Roof: Composition
Condition
- New construction: No
- Year built: 1978
Utilities & green energy
- Electric: Elec-Municipal (+Entergy)
- Sewer: Public Sewer
- Water: Public
Community & HOA
Community
- Subdivision: KENSINGTON PLACE
HOA
- Has HOA: No
Location
- Region: Little Rock
Financial & listing details
- Price per square foot: $100/sqft
- Tax assessed value: $173,330
- Annual tax amount: $2,037
- Date on market: 5/24/2026
- Listing terms: Conventional,Cash
- Road surface type: Paved
Estimated market value
Not available
Estimated sales range
Not available
$1,767/mo
Price history
| Date | Event | Price |
|---|---|---|
| 11/12/2015 | Sold | $200,000+58.7%$101/sqft |
Source: Agent Provided Report a problem | ||
| 11/14/2006 | Sold | $126,000$64/sqft |
Source: Public Record Report a problem | ||
Public tax history
| Year | Property taxes | Tax assessment |
|---|---|---|
| 2025 | $1,438 -1.1% | $29,110 +4.3% |
| 2024 | $1,453 +0.7% | $27,900 +4.5% |
| 2023 | $1,443 +2.5% | $26,690 +4.7% |
| 2022 | $1,409 +5.4% | $25,480 +5% |
| 2021 | $1,336 +0.9% | $24,270 |
| 2020 | $1,324 | $24,270 |
| 2019 | $1,324 -1.9% | $24,270 |
| 2018 | $1,349 | $24,270 |
| 2017 | $1,349 | $24,270 +2.4% |
| 2016 | $1,349 -18.8% | $23,710 |
| 2015 | $1,662 | $23,710 |
| 2014 | $1,662 | $23,710 |
| 2013 | $1,662 | $23,710 |
| 2012 | -- | $23,710 -16.9% |
| 2011 | -- | $28,541 |
| 2010 | -- | $28,541 |
| 2009 | -- | $28,541 -1.5% |
| 2008 | -- | $28,980 |
| 2007 | -- | $28,980 +28.3% |
| 2005 | -- | $22,580 |
| 2004 | -- | $22,580 +62.9% |
| 2003 | -- | $13,864 |
| 2002 | -- | $13,864 |
| 2001 | -- | $13,864 |
Find assessor info on the county website
Monthly payment
Est. payment
Payment breakdown
Explore the cost of this home by adjusting the details. Changes won't be saved.Climate risks
Neighborhood: John Barrow
Nearby schools
GreatSchools rating
- 2/10J.A. Fair K8 Preparatory SchoolGrades: K-8Distance: 1.8 mi
- 3/10Little Rock Southwest High SchoolGrades: 9-12Distance: 4.1 mi
- $197,400-- bd2 ba1.4k sqft89 Dartmouth Dr, Little Rock, AR 72204Off Market
- $191,4003 bd2 ba1.5k sqft93 Dartmouth Dr, Little Rock, AR 72204Off Market
- $23,000-- bd-- ba-- sqftDorset Dr, Little rock, AR 72204Off Market
- $23,000-- bd-- ba-- sqftDorset Dr, Little rock, AR 72204Off Market
- $172,500-- bd2 ba1.4k sqft87 Dartmouth Dr, Little Rock, AR 72204Off Market
- $285,0004 bd3 ba2.8k sqft92 Dartmouth Dr, Little Rock, AR 72204Sold
- $17,000-- bd-- ba-- sqft92 Dartmouth Dr, Little rock, AR 72204Off Market
- $23,000-- bd-- ba-- sqft92 Dartmouth Dr, Little rock, AR 72204Off Market
A local agent can set up tours, give advice and negotiate with sellers.
Similar homes
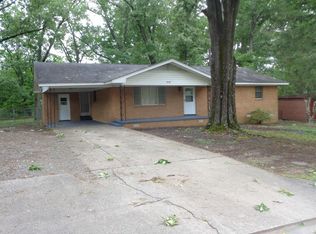
- $174,9743 bd2 ba2k sqft8008 Danwood Dr, Little Rock, AR 72204For Sale
 MLS ID #26032413, Charles Keener, RE/MAX Affiliates Realty. CARMLS
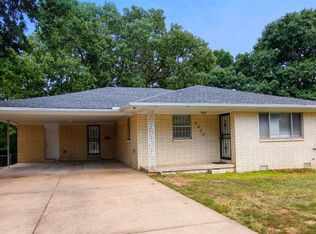
 - $175,0003 bd2 ba1.5k sqft4110 Malloy St, Little Rock, AR 72204For Sale
 MLS ID #26017047, Rocky Herman, Access Realty, Inc.. CARMLS
 - $185,0003 bd2 ba1.4k sqft9729 Lanehart Rd, Little Rock, AR 72204For Sale
 MLS ID #26024854, Rocky Herman, Access Realty, Inc.. CARMLS
 - $197,5003 bd2 ba1.5k sqft6609 Sandpiper Dr, Little Rock, AR 72205For Sale
 MLS ID #26032537, Jamie M Hoffman, River Rock Realty Company. CARMLS
 - $188,7003 bd2 ba1.3k sqft1909 Fair Oaks Dr, Little Rock, AR 72204For SaleMLS ID #26025591, Nina DuBois, Eleven 11 Company. CARMLS
- $190,0003 bd2 ba1.5k sqft1209 E Twin Lakes Dr, Little Rock, AR 72205For SaleMLS ID #26026450, Gloria Quezada, Truman Ball Real Estate. CARMLS
- $200,0003 bd2 ba1.5k sqft10012 Ronald Dr, Little Rock, AR 72205For SaleMLS ID #26015448, Charlie Clifton Jr., Home Design and Realty L.L.C.. CARMLS
- $170,0002 bd1 ba1.1k sqft4906 Westwood Ave, Little Rock, AR 72204For SaleMLS ID #26031493, Jody Eaton, River Rock Realty Company. CARMLS
- $210,0003 bd2 ba1.7k sqft(Undisclosed Address), Little Rock, AR 72206For SaleMLS ID #26020322, Danny W Ashley, McDaniel & Co. REALTORS Inc.. CARMLS
- $183,5004 bd2 ba1.5k sqft7400 Briarwood Dr, Little Rock, AR 72205For SaleMLS ID #26010516, Marilyn Lee, CBRPM Maumelle. CARMLS
- $205,9003 bd2 ba1.2k sqft127 Point West Cir, Little Rock, AR 72211For SaleMLS ID #26013515, Latasha Ferrell, Southern Homes Realty - White Hall. CARMLS
- $195,0003 bd2 ba1.5k sqft11625 Ponderosa Dr, Little Rock, AR 72209For SaleMLS ID #11894370, Anissa Franks, Keith and Company Realty. My State MLS
- $200,0005 bd3 ba2.7k sqft520 Water St, North Little Rock, AR 72117For SaleMLS ID #26025884, April Chadick, Home Design and Realty L.L.C.. CARMLS
- $214,9004 bd3 ba1.6k sqft10715 Excalibur Dr, Little Rock, AR 72209For SaleMLS ID #26028862, Sam Carrasquillo, IRealty Arkansas - Sherwood. CARMLS
- $110,0003 bd2 ba1.2k sqft3101 Boyd St, Little Rock, AR 72204For SaleMLS ID #26018401, Rocky Herman, Access Realty, Inc.. CARMLS
- $180,0002 bd1 ba1.3k sqft10323 W 20th St, Little Rock, AR 72205For SaleMLS ID #26013269, Mark Chilton, Baxley-Penfield-Moudy Realtors. CARMLS
- $238,5004 bd2 ba1.6k sqft9617 Temple Dr, Little Rock, AR 72205For SaleMLS ID #26031943, Steven D Greenhaw, Greenhaw Properties. CARMLS
- $168,0004 bd2 ba1.9k sqft7401 Grace Dr, Little Rock, AR 72209For SaleMLS ID #26023860, Shawanna M Willis, Crye-Leike REALTORS Kanis Branch. CARMLS
- $234,0003 bd2 ba1.6k sqft1115 Briar Creek Rd, Little Rock, AR 72211For SaleMLS ID #26020713, Craig Betts, Betts Real Estate. CARMLS
- $179,0003 bd2 ba1.5k sqft3107 S Gaines St, Little Rock, AR 72206For SaleMLS ID #26021737, Rico Edmonson, LPT Realty NLR. CARMLS
