4 bedroom tri-level home in the Yorkwood subdivision of Little Rock featuring 2.5 bathrooms and a functional layout with multiple living spaces. This home offers spacious living areas, a well-sized kitchen, and comfortable bedroom arrangements throughout. The tri-level design provides separation and flexibility for everyday living, entertaining, or workspace needs. The primary suite includes a private bath, while additional bedrooms offer versatility for guests or hobbies. Exterior features provide room for outdoor enjoyment and convenience. Located in Little Rock with access to shopping, dining, and local amenities.
Accepting back-up offers
$214,900
10715 Excalibur Dr, Little Rock, AR 72209
4beds
1,655sqft
:
Get pre-qualified$1,413/mo
Single Family Residence
Built in 1972
9,583 Square Feet Lot
$-- Zestimate®
$130/sqft
$-- HOA
What's special
Additional bedrooms offer versatilityComfortable bedroom arrangementsWell-sized kitchen
- 10 days |
- 293 |
- 11 |
Zillow last checked:
Listing updated:
Listed by:
Sam Carrasquillo 501-859-6052,
IRealty Arkansas - Sherwood 501-392-6298
Source: CARMLS,MLS#: 26028862
Facts & features
Interior
Bedrooms & bathrooms
- Bedrooms: 4
- Bathrooms: 3
- Full bathrooms: 2
- 1/2 bathrooms: 1
Rooms
- Room types: Den/Family Room, Office/Study
Dining room
- Features: Kitchen/Dining Combo
Heating
- Electric
Cooling
- Electric
Appliances
- Included: Free-Standing Range, Electric Range, Dishwasher
- Laundry: Washer Hookup, Electric Dryer Hookup
Features
- Walk-In Closet(s), Ceiling Fan(s), Walk-in Shower, Sheet Rock, All Bedrooms Up, 4 Bedrooms Upper Level
- Flooring: Carpet, Wood, Tile
- Basement: Finished
- Has fireplace: Yes
- Fireplace features: Gas Starter
Interior area
- Total structure area: 1,655
- Total interior livable area: 1,655 sqft
Property
Parking
- Total spaces: 2
- Parking features: Garage, Two Car, Garage Door Opener
- Has garage: Yes
Features
- Levels: Multi/Split
- Patio & porch: Patio, Deck
- Exterior features: Storage, Rain Gutters
- Fencing: Full,Wood
Lot
- Size: 9,583 Square Feet
- Features: Level, Subdivided
Details
- Parcel number: 45L0810005400
Construction
Type & style
- Home type: SingleFamily
- Architectural style: Traditional
- Property subtype: Single Family Residence
Materials
- Brick, Metal/Vinyl Siding
- Foundation: Pillar/Post/Pier
- Roof: Shingle
Condition
- New construction: No
- Year built: 1972
Utilities & green energy
- Electric: Elec-Municipal (+Entergy)
- Gas: Gas-Natural
- Sewer: Public Sewer
- Water: Public
- Utilities for property: Natural Gas Connected
Community & HOA
Community
- Subdivision: YORKWOOD
HOA
- Has HOA: No
Location
- Region: Little Rock
Financial & listing details
- Price per square foot: $130/sqft
- Tax assessed value: $118,515
- Annual tax amount: $1,024
- Date on market: 7/17/2026
- Listing terms: VA Loan,FHA,Conventional,Cash
- Road surface type: Paved
Estimated market value
Not available
Estimated sales range
Not available
Not available
Price history
| Date | Event | Price |
|---|---|---|
| 7/17/2026 | Listed for sale | $214,900$130/sqft |
Source:  CARMLS #26028862 Report a problem CARMLS #26028862 Report a problem | ||
| 7/17/2026 | Listing removed | $214,900+13.2%$130/sqft |
Source: CARMLS #26018709 Report a problem | ||
| 6/12/2026 | Price change | $189,900-5%$115/sqft |
Source: CARMLS #26018709 Report a problem | ||
| 5/9/2026 | Listed for sale | $199,900$121/sqft |
Source: CARMLS #26018709 Report a problem | ||
Public tax history
| Year | Property taxes | Tax assessment |
|---|---|---|
| 2024 | $700 -9.7% | $14,640 |
| 2023 | $775 -6.1% | $14,640 |
| 2022 | $825 -0.9% | $14,640 |
| 2021 | $832 +0.9% | $14,640 |
| 2020 | $825 | $14,640 |
| 2019 | $825 -2.9% | $14,640 |
| 2018 | $850 | $14,640 |
| 2017 | $850 | $14,640 -19.9% |
| 2016 | $850 -33.2% | $18,270 +0.7% |
| 2015 | $1,272 +9.1% | $18,142 +9.1% |
| 2014 | $1,165 +4.8% | $16,622 +4.8% |
| 2013 | $1,112 | $15,862 -13.2% |
| 2012 | -- | $18,270 0% |
| 2011 | -- | $18,278 |
| 2010 | -- | $18,278 |
| 2009 | -- | $18,278 +7.3% |
| 2008 | -- | $17,039 |
| 2007 | -- | $17,039 +6% |
| 2005 | -- | $16,070 |
| 2004 | -- | $16,070 +62.4% |
| 2003 | -- | $9,898 |
| 2002 | -- | $9,898 |
| 2001 | -- | $9,898 |
Find assessor info on the county website
Monthly payment
Est. payment
Payment breakdown
Explore the cost of this home by adjusting the details. Changes won't be saved.Climate risks
Neighborhood: South Geyer Springs
Nearby schools
GreatSchools rating
- 5/10Chicot Elementary SchoolGrades: PK-5Distance: 0.5 mi
- 3/10Cloverdale Middle SchoolGrades: 6-8Distance: 1.5 mi
- 3/10Little Rock Southwest High SchoolGrades: 9-12Distance: 1.6 mi
- $178,0004 bd3 ba1.6k sqft10709 Excalibur Dr, Little Rock, AR 72209Sold
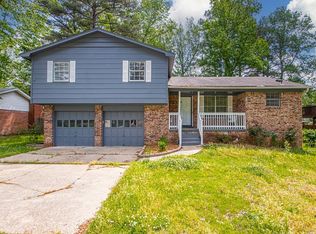
- $144,300-- bd2 ba1.7k sqft10721 Excalibur Dr, Little Rock, AR 72209Off Market
- $157,7003 bd2 ba1.3k sqft10712 Lionel Dr, Little Rock, AR 72209Off Market
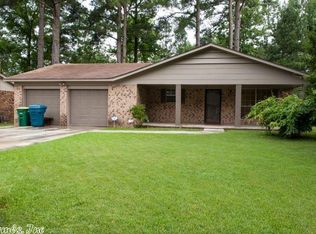
- $138,8003 bd2 ba1.7k sqft10714 Excalibur Dr, Little Rock, AR 72209Off Market

- $138,9003 bd2 ba1.6k sqft10703 Excalibur Dr, Little Rock, AR 72209Off Market
- $65,0003 bd2 ba1.7k sqft10801 Excalibur Dr, Little Rock, AR 72209Sold
- $1,4503 bd2 ba1.5k sqft10718 Lionel Dr, Little Rock, AR 72209For Rent
- $158,500-- bd2 ba1.7k sqft10720 Excalibur Dr, Little Rock, AR 72209Off Market
A local agent can set up tours, give advice and negotiate with sellers.
A local lender can help you make sure your offer is ready when you are.
Similar homes
- $215,0003 bd2 ba1.5k sqft11625 Ponderosa Dr, Little Rock, AR 72209For Sale
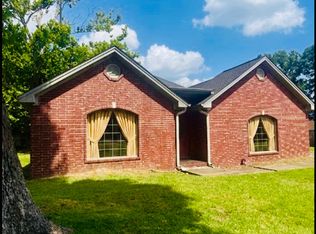 MLS ID #11894370, Anissa Franks, Keith and Company Realty. My State MLS
 - $210,0003 bd2 ba1.7k sqft(Undisclosed Address), Little Rock, AR 72206For Sale

 MLS ID #26020322, Danny W Ashley, McDaniel & Co. REALTORS Inc.. CARMLS
 - $185,0003 bd2 ba1.4k sqft9729 Lanehart Rd, Little Rock, AR 72204For Sale
 MLS ID #26024854, Rocky Herman, Access Realty, Inc.. CARMLS
 - $220,0004 bd3 ba2.1k sqft12007 Lemoncrest Ln, Little Rock, AR 72210For Sale
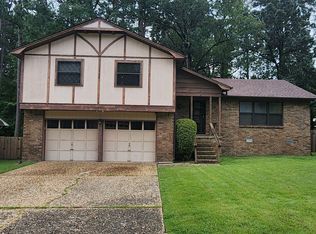 MLS ID #26002990, Myra L Hardimon, Access Realty, Inc.. CARMLS
 - $195,0003 bd3 ba1.7k sqft6905 W 34th St, Little Rock, AR 72204For SaleMLS ID #26026509, Jamie M Hoffman, River Rock Realty Company. CARMLS
- $150,0003 bd3 ba1.7k sqft3 Renee Cv, Little Rock, AR 72209For SaleMLS ID #25048192, Rocky Herman, Access Realty, Inc.. CARMLS
- $127,0003 bd3 ba1.7k sqft8109 McDaniel Dr, Little Rock, AR 72209For SaleMLS ID #26021834, Makeisha M Davis, Dawn Realty. CARMLS
- $188,7003 bd2 ba1.3k sqft1909 Fair Oaks Dr, Little Rock, AR 72204For SaleMLS ID #26025591, Nina DuBois, Eleven 11 Company. CARMLS
- $190,0003 bd2 ba1.5k sqft1209 E Twin Lakes Dr, Little Rock, AR 72205For SaleMLS ID #26026450, Gloria Quezada, Truman Ball Real Estate. CARMLS
- $117,0003 bd2 ba1k sqft11324 Ponderosa Dr, Little Rock, AR 72209For SaleMLS ID #26016401, Jamie M Hoffman, River Rock Realty Company. CARMLS
- $128,0003 bd2 ba1.4k sqft9802 Dobby Dr, Little Rock, AR 72206For SaleMLS ID #26029651, Monica Hale, Plush Homes Co. Realtors. CARMLS
- $135,0003 bd1 ba1.1k sqft5114 Loetscher Ln, Little Rock, AR 72209For SaleMLS ID #26021525, Kaneika S Hall-Miller, RE/MAX Encore. CARMLS
- $250,0003 bd2 ba1.9k sqft7023 W Markham St, Little Rock, AR 72205For SaleMLS ID #26024957, Tammy Ashley- Nicolo, McDaniel & Co. REALTORS Inc.. CARMLS
- $225,0003 bd2 ba2.3k sqft1303 Biscayne Dr, Little Rock, AR 72227For SaleMLS ID #26018014, Karen E Hall, IRealty Arkansas - Sherwood. CARMLS
- $202,5003 bd2 ba1.5k sqft10012 Ronald Dr, Little Rock, AR 72205For SaleMLS ID #26015448, Charlie Clifton Jr., Home Design and Realty L.L.C.. CARMLS
- $226,4003 bd2 ba1.7k sqft823 N Bryan St, Little Rock, AR 72205For SaleMLS ID #26003722, Robbie Sherman, Real Property Management Central AR. CARMLS
- $175,0003 bd2 ba1.5k sqft4110 Malloy St, Little Rock, AR 72204For SaleMLS ID #26017047, Rocky Herman, Access Realty, Inc.. CARMLS
- $159,0003 bd1 ba1.5k sqft5218 Honeysuckle Rd, Little Rock, AR 72206For SaleMLS ID #26027124, Johnny Reynolds, Superior Real Estate, Inc.. CARMLS
- $189,9003 bd2 ba1.4k sqft4727 N Cypress St, N Little Rock, AR 72116For SaleMLS ID #26029667, Julann Carney, McKimmey Associates REALTORS NLR. CARMLS
- $219,9003 bd2 ba1.6k sqft6317 Hopi Dr, North Little Rock, AR 72116For SaleMLS ID #26026814, Angela Allen-Eggers, Crye-Leike Realtors Financial Centre Branch. CARMLS
