Skip main navigation
ContingentErrorPrice cut: $15K (5/26)
$525,000
3beds
2,400sqft

91 Drew Lane, Port Ludlow, WA 98365

3beds
2,400sqft
Single family residence
Built in 1980
0.42 Acres
2 Attached garage spaces
$219 price/sqft
$71/mo HOA

What's special

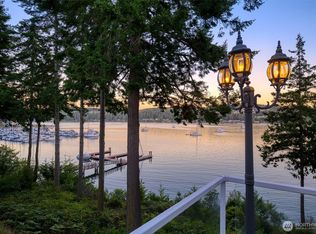
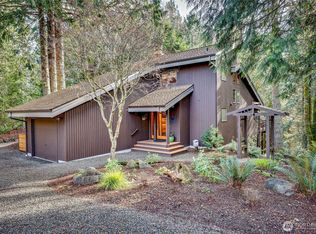
Tucked in the heart of Port Ludlow’s village in the woods by the bay, this sturdy 1980s home offers a rare blend of space, flexibility and coastal Northwest living just across the road from the marina and waterfront lifestyle amenities. Inside, a vaulted cedar ceiling anchors the main living room, where ...

80 days
|
1,345
|
76
|

Likely to sell faster than

Source: NWMLS as distributed by MLS GRID,MLS#: 2509847MLS Logo
Travel times

Family Room

Kitchen

Primary Bedroom

Zillow last checked:

Listing updated:

Listed by:

Pamela Begley,

Coldwell Banker Best Homes

Source: NWMLS as distributed by MLS GRID,MLS#: 2509847MLS Logo

Facts & features

Interior

Bedrooms & bathrooms
  • Bedrooms: 3
  • Bathrooms: 3
  • Full bathrooms: 2
  • 1/2 bathrooms: 1
  • Main level bathrooms: 2
  • Main level bedrooms: 1
Primary bedroom
  • Level: Main
Bedroom
  • Level: Lower
Bedroom
  • Level: Lower
Bathroom full
  • Level: Lower
Bathroom full
  • Level: Main
Other
  • Level: Main
Dining room
  • Level: Main
Entry hall
  • Level: Main
Family room
  • Level: Lower
Kitchen without eating space
  • Level: Main
Living room
  • Level: Main
Utility room
  • Level: Lower
Heating
  • Fireplace, Forced Air, Heat Pump, Electric, Wood
Cooling
  • Forced Air, Heat Pump
Appliances
  • Included: Dishwasher, Dryer, Microwave, Refrigerator, Stove(s)/Range(s), Washer, Dishwasher(s), Dryer(s), Microwave(s), Refrigerator(s), Washer(s), Water Heater: Electric, Water Heater Location: Lower Level Utility Room
Features
  • Flooring: Hardwood, Vinyl, Carpet
  • Basement: Daylight,Finished
  • Number of fireplaces: 2
  • Fireplace features: Lower Level: 1, Main Level: 1, Fireplace
Interior area
  • Total structure area: 2,400
  • Total interior livable area: 2,400 sqft
Video & virtual tour

Property

Parking
  • Total spaces: 4
  • Parking features: Driveway, Attached Garage
  • Has attached garage: Yes
  • Covered spaces: 2
  • Uncovered spaces: 2
Features
  • Levels: One
  • Stories: 1
  • Entry location: Main
  • Patio & porch: Fireplace, Water Heater
  • Pool features: Community
  • Has view: Yes
  • View description: Bay, Partial, Sound, Territorial
  • Has water view: Yes
  • Water view: Bay,Sound
Lot
  • Size: 0.42 Acres
  • Features: Cul-De-Sac, Paved, Deck, Patio
  • Topography: Level,Partial Slope
  • Residential vegetation: Garden Space, Wooded
Details
  • Parcel number: 990400526
  • Zoning description: Jurisdiction: County
  • Special conditions: Standard

Construction

Type & style
  • Home type: SingleFamily
  • Architectural style: Traditional,1 Story w/Bsmnt.
  • Property subtype: Single Family Residence
Materials
  • Wood Siding, Wood Products
  • Foundation: Poured Concrete
  • Roof: Composition
Condition
  • Very Good
  • Year built: 1980
  • Major remodel year: 1980

Utilities & green energy

  • Electric: Company: Jefferson County PUD #1
  • Sewer: Sewer Connected, Company: Olympic Water & Sewer, Company: Inc.
  • Water: Community, Private, Company: Olympic Water & Sewer, Company: Inc.

Community & HOA

Community
  • Features: Athletic Court, CCRs, Clubhouse, Golf, Park, Playground, Trail(s)
  • Subdivision: N. Port Ludlow 1-7
HOA
  • Services included: See Remarks
  • HOA fee: $850 annually
  • HOA phone: 360-437-9201
Location
  • Region: Port Ludlow

Financial & listing details

  • Price per square foot: $219/sqft
  • Tax assessed value: $419,189
  • Annual tax amount: $3,330
  • Date on market: 4/19/2026
  • Cumulative days on market: 81 days
  • Listing terms: Conventional,VA Loan
  • Inclusions: Dishwasher(s), Dryer(s), Microwave(s), Refrigerator(s), Stove(s)/Range(s), Washer(s)

Price history

DateEventPrice
5/26/2026Price change$525,000-2.8%$219/sqft
Source: NWMLS as distributed by MLS GRID #2509847 Report a problem
4/20/2026Listed for sale$540,000$225/sqft
Source: NWMLS as distributed by MLS GRID #2509847 Report a problem

Public tax history

YearProperty taxesTax assessment
2024$3,401 +8.9%$419,189 +7.2%
2023$3,125 +7.6%$391,007 +5%
2022$2,905 +1.7%$372,325 +20.5%
2021$2,857 +5.2%$308,961 +18.4%
2019$2,715 +1.4%$261,015
2018$2,678 +0.7%$261,015 +8.9%
2017$2,659 -3.7%$239,729 +4%
2016$2,761 +5.2%$230,430 +10.5%
2015$2,624 +9.1%$208,482
2014$2,404 $208,482 +15%
2013$2,404 -0.6%$181,290
2010$2,418 --

Find assessor info on the county website

Monthly payment

Est. payment
$3,004/mo
Principal & interest
$2614
Property taxes
$319
HOA Fees
$71
More affordability toolsChevron Right

Estimated market value

$514,500

$489,000 - $540,000

$3,270/mo

Climate risks

Explore flood, wildfire, and other predictive climate risk information for this property on First Street®️.

Neighborhood: 98365

Nearby schools

Chimacum Elementary School
Grades 2-67.3 miles
5/10
GreatSchools® Rating
Test Score Rating
4/10
Student Progress Rating
5/10
Chimacum High School
Grades 7-127.3 miles
5/10
GreatSchools® Rating
Test Score Rating
5/10
College Readiness Rating
4/10
Student Progress Rating
6/10
Chimacum Creek Primary School
Grades PK-18.5 miles
N/A
GreatSchools® Rating