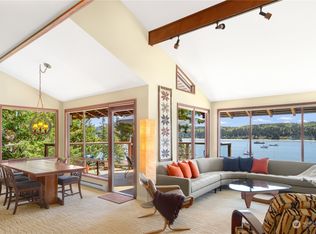
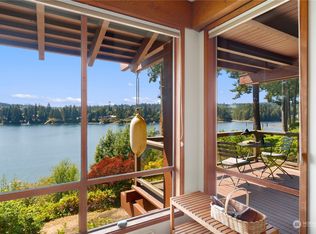
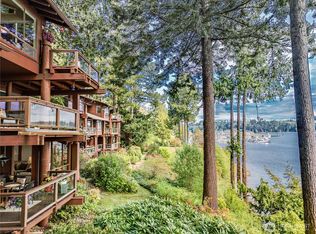
Experience waterfront living at its finest in this stunning Port Ludlow secluded end-unit penthouse condo, offering expansive views of the marina and bay. This 3-bedroom , 2-bathroom residence has undergone extensive renovations over the last four years, including a fully renovated kitchen and guest bathroom, an expansive open loft with stairs, new flooring, updated electrical work, 50 gal. hot water heater, new interior and exterior lighting, and fresh doors throughout. The bright, open-concept kitchen is a chef’s dream, featuring quartz countertops, custom walnut self-closing cabinetry, Wine Fridge and premium GE Cafe appliances. Relax in the living area by the elegant European glass fireplace or retreat to the amazing deck and relax and view the boats. The home includes a full guest bath remodel and a primary bath equipped with a smart toilet. The spacious loft provides an ideal space for a dedicated home office or fitness area, The home is complemented by significant indoor and outdoor storage. Residents enjoy access to resort-style amenities, including a fitness center, swimming pools, and sport courts for pickleball, tennis, and squash. The community is surrounded by miles of hiking trails and is located near local dining, golf, 300-slip marina, kayaking, and the Beach Club. Convenient ferry access makes travel to Seattle or Canada seamless. This property allows for rentals with a 30-day minimum agreement. Come experience the PNW lifestyle at its finest.
Pending
Listed by: Coldwell Banker Best Homes • John McElroy
Price cut: $20K (5/11)
$675,000
41 North Bay Lane #5, Port Ludlow, WA 98365
3beds
1,740sqft
:
Get pre-qualified$5,196/mo
Condominium
Built in 1974
-- sqft lot
$-- Zestimate®
$388/sqft
$1,000/mo HOA
What's special
Fully renovated kitchenBright open-concept kitchenFull guest bath remodelWine fridgeQuartz countertopsPremium ge cafe appliancesCustom walnut self-closing cabinetry
- 94 days |
- 221 |
- 7 |
Zillow last checked:
Listing updated:
Listed by:
John McElroy,
Coldwell Banker Best Homes
Source: NWMLS as distributed by MLS GRID,MLS#: 2511161
Facts & features
Interior
Bedrooms & bathrooms
- Bedrooms: 3
- Bathrooms: 2
- Full bathrooms: 1
- 3/4 bathrooms: 1
- Main level bathrooms: 2
- Main level bedrooms: 3
Primary bedroom
- Level: Main
Bedroom
- Level: Main
Bedroom
- Level: Main
Bathroom full
- Level: Main
Bathroom three quarter
- Level: Main
Other
- Level: Second
Den office
- Level: Second
Dining room
- Level: Main
Entry hall
- Level: Main
Family room
- Level: Main
Kitchen with eating space
- Level: Main
Living room
- Level: Main
Utility room
- Level: Main
Heating
- Baseboard, Stove/Free Standing, Electric, Wood
Cooling
- None
Appliances
- Included: Dishwasher, Disposal, Double Oven, Dryer, Microwave, Refrigerator, See Remarks, Stove(s)/Range(s), Washer, Dishwasher(s), Dryer(s), Garbage Disposal, Microwave(s), Refrigerator(s), Washer(s), Water Heater: electric, Water Heater Location: hall closet, Cooking - Electric Hookup, Cooking-Electric, Dryer-Electric, Ice Maker
- Laundry: Electric Dryer Hookup, Washer Hookup
Features
- Flooring: Ceramic Tile, Laminate
- Windows: Coverings: Cellular Shades
- Has fireplace: No
- Fireplace features: Wood Burning
Interior area
- Total structure area: 1,740
- Total interior livable area: 1,740 sqft
Property
Parking
- Parking features: Off Street
Features
- Levels: Two
- Stories: 2
- Entry location: Main
- Patio & porch: Cooking-Electric, Dryer-Electric, End Unit, Ice Maker, Penthouse, Primary Bathroom, Top Floor, Vaulted Ceiling(s), Washer, Water Heater
- Spa features: Community
- Has view: Yes
- View description: Bay, Sound, Strait, Territorial
- Has water view: Yes
- Water view: Bay,Sound,Strait
- Waterfront features: Low Bank, Bayfront, Saltwater, Sound
Lot
- Size: 361 Square Feet
- Features: Adjacent to Public Land, Cul-De-Sac, Paved, Secluded
Details
- Parcel number: 990200005
- Special conditions: Standard
Construction
Type & style
- Home type: Condo
- Architectural style: Contemporary,Condo (2 Levels)
- Property subtype: Condominium
Materials
- Wood Siding, Wood Products
- Roof: Composition
Condition
- Year built: 1974
Utilities & green energy
- Electric: Company: Jefferson PUD
- Sewer: Company: OWSI
- Water: Company: Olympic Water and Sewer
- Utilities for property: Astound, Astound
Community & HOA
Community
- Features: Athletic Court, Clubhouse, Fitness Center, Outside Entry, Playground, Indoor Pool, Pool, Sauna, Trail(s)
- Subdivision: North Bay Condos
HOA
- Services included: Common Area Maintenance, Maintenance Grounds, Road Maintenance, Sewer, Snow Removal, Water
- HOA fee: $1,000 monthly
- HOA phone: 360-301-4255
Location
- Region: Port Ludlow
Financial & listing details
- Price per square foot: $388/sqft
- Tax assessed value: $585,320
- Annual tax amount: $4,868
- Date on market: 4/29/2026
- Cumulative days on market: 87 days
- Listing terms: Conventional
- Inclusions: Dishwasher(s), Double Oven, Dryer(s), Garbage Disposal, Microwave(s), Refrigerator(s), See Remarks, Stove(s)/Range(s), Washer(s)
Estimated market value
Not available
Estimated sales range
Not available
Not available
Price history
| Date | Event | Price |
|---|---|---|
| 6/27/2026 | Pending sale | $675,000$388/sqft |
Source:  NWMLS as distributed by MLS GRID #2511161 Report a problem NWMLS as distributed by MLS GRID #2511161 Report a problem | ||
| 5/11/2026 | Price change | $675,000-2.9%$388/sqft |
Source: NWMLS as distributed by MLS GRID #2511161 Report a problem | ||
| 4/21/2026 | Listed for sale | $695,000+81.5%$399/sqft |
Source: NWMLS as distributed by MLS GRID #2511161 Report a problem | ||
| 11/22/2017 | Sold | $383,000$220/sqft |
Source: NWMLS as distributed by MLS GRID #1191711 Report a problem | ||
Public tax history
| Year | Property taxes | Tax assessment |
|---|---|---|
| 2024 | $4,691 +4.4% | $585,320 +2.8% |
| 2023 | $4,495 +17.9% | $569,480 +15.2% |
| 2022 | $3,811 +1.5% | $494,520 +20.4% |
| 2021 | $3,756 -2.3% | $410,670 +12.5% |
| 2019 | $3,845 +4.4% | $365,040 +1.5% |
| 2018 | $3,684 +2.2% | $359,640 +20% |
| 2017 | $3,604 +6% | $299,700 +6.7% |
| 2016 | $3,400 +8.6% | $280,950 +11.1% |
| 2015 | $3,131 +9.3% | $252,793 +15% |
| 2014 | $2,864 | $219,820 |
| 2013 | $2,864 +1.6% | $219,820 |
| 2010 | $2,820 | -- |
Find assessor info on the county website
Monthly payment
Est. payment
Payment breakdown
Explore the cost of this home by adjusting the details. Changes won't be saved.Climate risks
Neighborhood: 98365
Nearby schools
GreatSchools rating
- 5/10Chimacum Elementary SchoolGrades: 2-6Distance: 7.3 mi
- 5/10Chimacum High SchoolGrades: 7-12Distance: 7.3 mi
- NAChimacum Creek Primary SchoolGrades: PK-1Distance: 8.5 mi
Schools provided by the listing agent
- Elementary: Chimacum Creek Prima
- Middle: Chimacum Mid
- High: Chimacum High
Source: NWMLS as distributed by MLS GRID. This data may not be complete. We recommend contacting the local school district to confirm school assignments for this home.
- $710,0003 bd2 ba1.7k sqft61 N Bay Ln UNIT 5, Port Ludlow, WA 98365Sold
- $489,0002 bd2 ba1.1k sqft91 N Bay Ln UNIT 1, Port Ludlow, WA 98365Sold
- $499,9002 bd2 ba1.1k sqft111 N Bay Ln UNIT 1, Port Ludlow, WA 98365Sold
- $639,9503 bd2 ba1.4k sqft403 N North Bay Ln, Pt Ludlow, WA 98365Sold
- $525,0003 bd3 ba2.4k sqft91 Drew Ln, Port Ludlow, WA 98365Pending
- $174,5000.75 Acres103 Wells Ridge Ct, Port Ludlow, WA 98365Lot/Land
- $858,0003 bd2 ba2.4k sqft657 Rainier Ln, Port Ludlow, WA 98365Sold
- $830,0004 bd3 ba3.5k sqft723 Rainier Ln, Port Ludlow, WA 98365Sold
A local agent can set up tours, give advice and negotiate with sellers.
A local lender can help you make sure your offer is ready when you are.
Similar homes
- $675,0003 bd2 ba1.8k sqftPort Ludlow No 2 Area 2, Port Ludlow, WA 98365Active
 MLS ID #2523104, Karen Best. NWMLS as distributed by MLS GRID
 - $630,0003 bd2 ba1.6k sqftPort Ludlow 2, Port Ludlow, WA 98365Active
 MLS ID #2549221, Stephanie Svornich. NWMLS as distributed by MLS GRID
 - $674,5002 bd3 ba1.6k sqftLudlow Point Village Div 4, Port Ludlow, WA 98365Active
 MLS ID #2533582, Karen Best. NWMLS as distributed by MLS GRID
 - $699,9992 bd2 ba1.4k sqft202 Olympus Boulevard, Port Ludlow, WA 98365Active
 MLS ID #2549379, Jason Mesnick. NWMLS as distributed by MLS GRID
 - $599,0003 bd3 ba2.3k sqftPort Ludlow No. 1, Port Ludlow, WA 98365ActiveMLS ID #2516502, Kelly McNees. NWMLS as distributed by MLS GRID
- $549,0002 bd3 ba2.1k sqft111 Gamble Lane, Port Ludlow, WA 98365ActiveMLS ID #2541559, Tara Scouten. NWMLS as distributed by MLS GRID
- $554,9003 bd2 ba1.3k sqft132 Goliah Lane, Port Ludlow, WA 98365ActiveMLS ID #2506877, Michelle R Girard. NWMLS as distributed by MLS GRID
- $729,0002 bd3 ba2k sqftRidgecrest/Gainer/Lacy Sp, Port Ludlow, WA 98365ActiveMLS ID #2543982, Susie Haynes. NWMLS as distributed by MLS GRID
- $629,0003 bd3 ba1.7k sqftFairwood Village, Port Ludlow, WA 98365ActiveMLS ID #2489628, Kelly McNees. NWMLS as distributed by MLS GRID
- $599,5002 bd2 ba1.4k sqft290 Werner Road, Port Ludlow, WA 98365ActiveMLS ID #2530355, Trevor R. Huntingford. NWMLS as distributed by MLS GRID
- $795,0003 bd4 ba2.4k sqftSouth Bay 1, Port Ludlow, WA 98365ActiveMLS ID #2533345, Kelly McNees. NWMLS as distributed by MLS GRID
- $455,0002 bd2 ba1.2k sqftInner Harbor Village, Port Ludlow, WA 98365ActiveMLS ID #2488430, Dianne Adkins. NWMLS as distributed by MLS GRID
- $799,0002 bd2 ba1.5k sqftParadise View Estates, Port Ludlow, WA 98365ActiveMLS ID #2526644, Kelly McNees. NWMLS as distributed by MLS GRID
- $724,0003 bd3 ba2.5k sqft800 Thorndyke Road, Port Ludlow, WA 98635ActiveMLS ID #2507550, Caleigh Van Slambrook. NWMLS as distributed by MLS GRID
- $799,0002 bd2 ba1.5k sqftTala Shores #3, Port Ludlow, WA 98365ActiveMLS ID #2476811, Lori J Robinson. NWMLS as distributed by MLS GRID
- $539,9002 bd3 ba2.1k sqftInner Harbor Village, Port Ludlow, WA 98365ActiveMLS ID #2483171, Ruth Gribbin-Schmitt. NWMLS as distributed by MLS GRID
- $599,0003 bd2 ba1.6k sqft50 McCartney Peak Lane, Port Ludlow, WA 98365ActiveMLS ID #2549758, Nicole Blasucci. NWMLS as distributed by MLS GRID
- $424,0002 bd2 ba1.2k sqftInner Harbor, Port Ludlow, WA 98365ActiveMLS ID #2491952, Ruth Gribbin-Schmitt. NWMLS as distributed by MLS GRID
- $780,0002 bd3 ba1.5k sqft1363 Thorndyke Road, Port Ludlow, WA 98365ActiveMLS ID #2503137, Trevor R. Huntingford. NWMLS as distributed by MLS GRID
- $725,0003 bd3 ba2.1k sqft3280 Dabob Road, Quilcene, WA 98376ActiveMLS ID #2532139, Nikki Casal. NWMLS as distributed by MLS GRID
