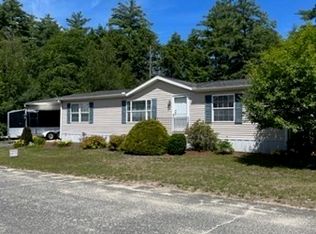
91 Earl Dr, Athol, MA 01331
Home value
$320,400
$288,000 - $352,000
$2,752/mo
Owner options
$2,752/mo
Rent Zestimate®
Find your next renter with Zillow Rental Manager. Plus, with online applications, you can quickly screen prospective tenants – for free.
$2,752/mo
Rent Zestimate®
$1,180/mo
Est. payment
Refinancing to a lower rate could help reduce your monthly payments and save thousands over the life of the loan.
$1,180/mo
Est. payment
Explore your selling options
Work with a Zillow partner agent
Leverage their expertise and Zillow's premium Showcase listings to get your home seen by more buyers.
Get startedList with your own agent
Get your home in front of millions of buyers by listing it on Zillow.
Learn how to do itSell it yourself
Take full control of how buyers see your home on Zillow by listing For Sale by Owner (FSBO).
List your homeWhat's special
Zillow last checked:
Listing updated:
Kristen Dodge 978-729-9875,
LAER Realty Partners 978-249-8800
Sarah Schouler
Lamacchia Realty, Inc.
Facts & features
Interior
Bedrooms & bathrooms
- Bedrooms: 3
- Bathrooms: 2
- Full bathrooms: 2
- Main level bathrooms: 2
Primary bedroom
- Features: Bathroom - Full, Walk-In Closet(s), Flooring - Wall to Wall Carpet
- Level: First
- Area: 169
- Dimensions: 13 x 13
Bedroom 2
- Features: Closet, Flooring - Wall to Wall Carpet
- Level: First
- Area: 136.5
- Dimensions: 13 x 10.5
Bedroom 3
- Features: Closet, Flooring - Wall to Wall Carpet
- Level: First
- Area: 131.25
- Dimensions: 10.5 x 12.5
Primary bathroom
- Features: Yes
Bathroom 1
- Features: Bathroom - With Shower Stall, Skylight, Flooring - Vinyl, Jacuzzi / Whirlpool Soaking Tub, Soaking Tub
- Level: Main,First
- Area: 63.75
- Dimensions: 7.5 x 8.5
Bathroom 2
- Features: Bathroom - Full, Bathroom - Tiled With Tub & Shower, Skylight, Flooring - Laminate
- Level: Main,First
- Area: 45
- Dimensions: 9 x 5
Dining room
- Features: Flooring - Wall to Wall Carpet, Deck - Exterior, Exterior Access, Open Floorplan, Lighting - Pendant
- Level: First
- Area: 123.5
- Dimensions: 13 x 9.5
Kitchen
- Features: Skylight, Flooring - Laminate, Open Floorplan, Lighting - Pendant
- Level: First
- Area: 201.5
- Dimensions: 15.5 x 13
Living room
- Features: Cathedral Ceiling(s), Flooring - Wall to Wall Carpet, Open Floorplan
- Level: First
- Area: 286
- Dimensions: 22 x 13
Heating
- Forced Air, Oil
Cooling
- Central Air
Appliances
- Included: Range, Dishwasher, Refrigerator, Washer, Dryer
- Laundry: Flooring - Vinyl, Main Level, Electric Dryer Hookup, Washer Hookup, First Floor
Features
- Ceiling Fan(s), Chair Rail, Lighting - Overhead, Sun Room, Internet Available - Unknown
- Flooring: Vinyl, Carpet, Laminate, Flooring - Vinyl
- Doors: Insulated Doors
- Windows: Insulated Windows
- Has basement: No
- Has fireplace: No
Interior area
- Total structure area: 1,536
- Total interior livable area: 1,536 sqft
Property
Parking
- Total spaces: 3
- Parking features: Carport, Garage Faces Side, Paved
- Garage spaces: 1
- Has carport: Yes
- Uncovered spaces: 2
Features
- Patio & porch: Deck, Patio - Enclosed
- Exterior features: Deck, Patio - Enclosed, Rain Gutters, Storage
- Has view: Yes
- View description: Scenic View(s), Water, River
- Has water view: Yes
- Water view: River,Water
- Waterfront features: Waterfront, River
Lot
- Features: Wooded
Details
- Foundation area: 1456
- Zoning: 0
Construction
Type & style
- Home type: MobileManufactured
- Property subtype: Mobile Home
Materials
- Modular
- Foundation: Slab
- Roof: Shingle
Condition
- Year built: 1999
Utilities & green energy
- Electric: 100 Amp Service
- Sewer: Private Sewer
- Water: Public
- Utilities for property: for Electric Range, for Electric Dryer, Washer Hookup
Community & neighborhood
Community
- Community features: Public Transportation, Shopping, Tennis Court(s), Park, Walk/Jog Trails, Stable(s), Golf, Medical Facility, Laundromat, Bike Path, Highway Access, House of Worship, Public School
Senior living
- Senior community: Yes
Location
- Region: Athol
- Subdivision: Riverbend Woods/Millers River Complex
HOA & financial
HOA
- Has HOA: Yes
- HOA fee: $626 monthly
Other
Other facts
- Body type: Double Wide
- Road surface type: Paved
Price history
| Date | Event | Price |
|---|---|---|
| 8/11/2023 | Sold | $225,000-4.3%$146/sqft |
Source: MLS PIN #73136195 Report a problem | ||
| 7/22/2023 | Contingent | $235,000$153/sqft |
Source: MLS PIN #73136195 Report a problem | ||
| 7/13/2023 | Listed for sale | $235,000-4.1%$153/sqft |
Source: MLS PIN #73136195 Report a problem | ||
| 6/29/2023 | Listing removed | -- |
Source: Owner Report a problem | ||
| 6/12/2023 | Listed for sale | $245,000+172.5%$160/sqft |
Source: Owner Report a problem | ||
| 10/13/2011 | Listing removed | $89,900$59/sqft |
Source: RE/MAX Property Promotions #71215002 Report a problem | ||
| 4/13/2011 | Listed for sale | $89,900-10%$59/sqft |
Source: RE/MAX Property Promotions #71215002 Report a problem | ||
| 12/23/2010 | Listing removed | $99,900$65/sqft |
Source: Visual Tour #71095778 Report a problem | ||
| 9/25/2010 | Price change | $99,900-9.1%$65/sqft |
Source: Visual Tour #71095778 Report a problem | ||
| 6/25/2010 | Listed for sale | $109,900$72/sqft |
Source: Visual Tour #71095778 Report a problem | ||
Public tax history
Neighborhood: 01331
Nearby homes
Nearby schools
GreatSchools rating
- 4/10Athol-Royalston Middle SchoolGrades: 5-8Distance: 3.1 mi
- 3/10Athol High SchoolGrades: 9-12Distance: 3.6 mi
- 2/10Athol Community Elementary SchoolGrades: PK-4Distance: 3.2 mi
- Massachusetts
- Worcester County
- Athol
- 01331
- 91 Earl Dr