Designed and constructed by Wadia Associates, 91 Four Winds combines quintessential beauty with timeless and understated elegance. Sunlit and spacious, this six-bedroom brick Georgian provides ample space to gather and entertain and also areas for quiet solitude, offering an intuitive floorplan that favors luxurious functionality. The serene kitchen by Deane Inc. is a cook's delight. A newly completed and completely re-imagined primary suite with a coffered, milk-glass ceiling mirrors the ceiling of the home's dramatic two-story foyer, and includes a spa-like bathroom, enormous closets, gas fireplace and discrete private laundry. Architectural details set this home apart with spectacular custom millwork, doors, and brickwork. Manicured gardens surround a heated gunite pool and spa, while a beautiful approach with circular driveway and mature flowering trees greet family and friends alike. 47KW generator, new cedar roof in 2023. The third level offers two bonus rooms and a half bathroom while a gym, recreational space, and a workshop complete the lower level, with plenty of storage room and opportunity to further finish.
Sold for $4,495,000
$4,495,000
91 4 Winds Lane, New Canaan, CT 06840
5beds
7,263sqft
Single Family Residence
Built in 1986
2 Acres Lot
$4,786,500 Zestimate®
$619/sqft
$23,653 Estimated rent
Home value
$4,786,500
$4.31M - $5.36M
$23,653/mo
Zestimate® history
Owner options
List your home for rent
$23,653/mo
Rent Zestimate®
Find your next renter with Zillow Rental Manager. Plus, with online applications, you can quickly screen prospective tenants – for free.
$23,653/mo
Rent Zestimate®
Refinance and save
$25,334/mo
Est. payment
Refinancing to a lower rate could help reduce your monthly payments and save thousands over the life of the loan.
$25,334/mo
Est. payment
Explore your selling options
Work with a Zillow partner agent
Leverage their expertise and Zillow's premium Showcase listings to get your home seen by more buyers.
Get startedList with your own agent
Get your home in front of millions of buyers by listing it on Zillow.
Learn how to do itSell it yourself
Take full control of how buyers see your home on Zillow by listing For Sale by Owner (FSBO).
List your homeWhat's special
Gas fireplacePrimary suiteCustom millworkCircular drivewayManicured gardensMature flowering treesBonus rooms
Zillow last checked:
Listing updated:
Listed by:
TEAM SAXE + BRYAN OF COMPASS,
Amanda Bryan 203-246-1064,
Compass Connecticut, LLC 203-442-6626,
Co-Listing Agent: Christine Saxe 203-273-1548,
Compass Connecticut, LLC
Bought with:
Hannelore Kaplan, RES.0771569
William Raveis Real Estate
Source: Smart MLS,MLS#: 24093679
Facts & features
Interior
Bedrooms & bathrooms
- Bedrooms: 5
- Bathrooms: 7
- Full bathrooms: 4
- 1/2 bathrooms: 3
Rooms
- Room types: Bonus Room, Gym, Laundry, Workshop
Primary bedroom
- Features: Remodeled, Vaulted Ceiling(s), Built-in Features, Fireplace, Walk-In Closet(s)
- Level: Upper
- Area: 254.34 Square Feet
- Dimensions: 15.7 x 16.2
Bedroom
- Features: Bedroom Suite, Full Bath
- Level: Upper
- Area: 211.28 Square Feet
- Dimensions: 13.9 x 15.2
Bedroom
- Features: Dressing Room
- Level: Upper
- Area: 199.95 Square Feet
- Dimensions: 12.9 x 15.5
Bedroom
- Features: Dressing Room
- Level: Upper
- Area: 207.9 Square Feet
- Dimensions: 13.5 x 15.4
Bedroom
- Level: Upper
- Area: 156.94 Square Feet
- Dimensions: 11.8 x 13.3
Den
- Features: Built-in Features, Fireplace, French Doors
- Level: Main
- Area: 268.47 Square Feet
- Dimensions: 15.7 x 17.1
Dining room
- Features: Bay/Bow Window
- Level: Main
- Area: 345.32 Square Feet
- Dimensions: 17.8 x 19.4
Family room
- Features: Palladian Window(s), Fireplace, French Doors, Patio/Terrace
- Level: Main
- Area: 416.5 Square Feet
- Dimensions: 17.5 x 23.8
Kitchen
- Features: Remodeled, Dining Area, Double-Sink, Kitchen Island, Patio/Terrace, Limestone Floor
- Level: Main
- Area: 225 Square Feet
- Dimensions: 15 x 15
Kitchen
- Level: Main
- Area: 155 Square Feet
- Dimensions: 10 x 15.5
Living room
- Features: Wet Bar, Fireplace, French Doors
- Level: Main
- Area: 405 Square Feet
- Dimensions: 15 x 27
Office
- Features: Palladian Window(s), Built-in Features
- Level: Upper
- Area: 154.28 Square Feet
- Dimensions: 11.6 x 13.3
Other
- Level: Lower
- Area: 210 Square Feet
- Dimensions: 14 x 15
Rec play room
- Level: Lower
- Area: 648 Square Feet
- Dimensions: 24 x 27
Heating
- Hot Water, Oil
Cooling
- Central Air
Appliances
- Included: Cooktop, Oven, Range Hood, Refrigerator, Freezer, Subzero, Dishwasher, Washer, Dryer, Water Heater
- Laundry: Main Level, Upper Level, Mud Room
Features
- Sound System, Entrance Foyer
- Doors: French Doors
- Basement: Full,Partially Finished
- Attic: None
- Number of fireplaces: 4
Interior area
- Total structure area: 7,263
- Total interior livable area: 7,263 sqft
- Finished area above ground: 6,403
- Finished area below ground: 860
Property
Parking
- Total spaces: 3
- Parking features: Attached, Garage Door Opener
- Attached garage spaces: 3
Features
- Patio & porch: Covered, Patio
- Exterior features: Rain Gutters, Garden, Underground Sprinkler
- Has private pool: Yes
- Pool features: Heated, Pool/Spa Combo, Fenced, In Ground
- Waterfront features: Access
Lot
- Size: 2 Acres
- Features: Cul-De-Sac
Details
- Parcel number: 184351
- Zoning: 2AC
Construction
Type & style
- Home type: SingleFamily
- Architectural style: Colonial
- Property subtype: Single Family Residence
Materials
- Brick
- Foundation: Concrete Perimeter
- Roof: Wood
Condition
- New construction: No
- Year built: 1986
Utilities & green energy
- Sewer: Septic Tank
- Water: Well
- Utilities for property: Underground Utilities, Cable Available
Community & HOA
Community
- Features: Golf, Health Club, Library, Paddle Tennis, Park, Private School(s), Pool
- Security: Security System
- Subdivision: Ponus Ridge
HOA
- Has HOA: No
Location
- Region: New Canaan
Financial & listing details
- Price per square foot: $619/sqft
- Tax assessed value: $2,431,730
- Annual tax amount: $39,248
- Date on market: 5/7/2025
- Exclusions: See addendum
Price history
| Date | Event | Price |
|---|---|---|
| 6/20/2025 | Sold | $4,495,000$619/sqft |
Source:  Smart MLS #24093679 Report a problem Smart MLS #24093679 Report a problem | ||
| 5/15/2025 | Pending sale | $4,495,000$619/sqft |
Source: Smart MLS #24093679 Report a problem | ||
| 5/7/2025 | Listed for sale | $4,495,000+35%$619/sqft |
Source: Smart MLS #24093679 Report a problem | ||
| 1/21/2016 | Sold | $3,330,000-4.7%$458/sqft |
Source: Smart MLS #99129967 Report a problem | ||
| 1/13/2016 | Listed for sale | $3,495,000+6.1%$481/sqft |
Source: Halstead Property #99129967 Report a problem | ||
| 11/10/2015 | Listing removed | $3,295,000$454/sqft |
Source: Halstead Property #99110967 Report a problem | ||
| 10/27/2015 | Price change | $3,295,000-5.7%$454/sqft |
Source: Halstead Property #99110967 Report a problem | ||
| 6/3/2015 | Price change | $3,495,000-2.8%$481/sqft |
Source: Halstead Property #99054039 Report a problem | ||
| 5/14/2015 | Price change | $3,595,000-5.3%$495/sqft |
Source: Halstead Property #99054039 Report a problem | ||
| 2/24/2015 | Price change | $3,795,000-5%$523/sqft |
Source: Halstead Property #99054039 Report a problem | ||
| 7/3/2014 | Price change | $3,995,000+5.1%$550/sqft |
Source: Halstead Property #99054039 Report a problem | ||
| 4/30/2014 | Listed for sale | $3,800,000-1.3%$523/sqft |
Source: Halstead Property #99054039 Report a problem | ||
| 11/21/2013 | Listing removed | $3,850,000$530/sqft |
Source: Halstead Property #99005974 Report a problem | ||
| 6/7/2013 | Price change | $3,850,000-3.1%$530/sqft |
Source: Halstead Property #99005974 Report a problem | ||
| 9/29/2012 | Listed for sale | $3,975,000-0.6%$547/sqft |
Source: Halstead Property #99005974 Report a problem | ||
| 6/16/2012 | Listing removed | $4,000,000$551/sqft |
Source: HALSTEAD PROPERTY Report a problem | ||
| 3/23/2012 | Price change | $4,000,000-4.6%$551/sqft |
Source: HALSTEAD PROPERTY Report a problem | ||
| 7/17/2011 | Listed for sale | $4,195,000+39.8%$578/sqft |
Source: HALSTEAD PROPERTY #98508525 Report a problem | ||
| 8/1/2006 | Sold | $3,000,000+71.4%$413/sqft |
Source: Smart MLS #98263251 Report a problem | ||
| 11/26/1991 | Sold | $1,750,000-2.8%$241/sqft |
Source: Public Record Report a problem | ||
| 7/17/1990 | Sold | $1,800,000$248/sqft |
Source: Public Record Report a problem | ||
Public tax history
| Year | Property taxes | Tax assessment |
|---|---|---|
| 2025 | $40,586 +3.4% | $2,431,730 |
| 2024 | $39,248 +16.4% | $2,431,730 +36.5% |
| 2023 | $33,730 +3.1% | $1,780,870 |
| 2022 | $32,715 +1.2% | $1,780,870 |
| 2021 | $32,341 | $1,780,870 |
| 2020 | $32,341 -0.4% | $1,780,870 |
| 2019 | $32,483 -6.9% | $1,780,870 -13.4% |
| 2018 | $34,876 +1.7% | $2,056,390 |
| 2017 | $34,280 +2.2% | $2,056,390 |
| 2016 | $33,540 +2% | $2,056,390 |
| 2015 | $32,882 +2.9% | $2,056,390 |
| 2014 | $31,956 -11.4% | $2,056,390 -16.8% |
| 2013 | $36,079 +3.6% | $2,472,890 |
| 2012 | $34,818 +1.3% | $2,472,890 -0.3% |
| 2011 | $34,367 +2% | $2,481,400 |
| 2010 | $33,697 +1.7% | $2,481,400 |
| 2009 | $33,127 -5.1% | $2,481,400 +7.5% |
| 2008 | $34,897 +5% | $2,308,000 +1% |
| 2007 | $33,233 +3.6% | $2,285,600 |
| 2006 | $32,090 +4.9% | $2,285,600 |
| 2005 | $30,604 +5.8% | $2,285,600 |
| 2004 | $28,936 +16.4% | $2,285,600 +28.7% |
| 2003 | $24,853 +3% | $1,776,460 +53.7% |
| 2001 | $24,137 +7.1% | $1,156,000 |
| 1999 | $22,542 | $1,156,000 |
Find assessor info on the county website
Neighborhood: 06840
Nearby homes
- $4,188,7005 bd6 ba6.7k sqft89 Four Winds Ln, New Canaan, CT 06840Off Market
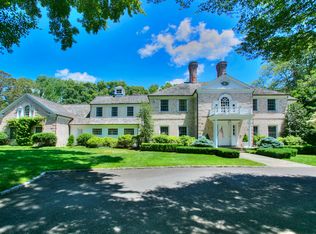
- $4,266,9005 bd7 ba7.7k sqft92 Four Winds Ln, New Canaan, CT 06840Off Market
- $3,240,0005 bd5 ba4.4k sqft312 Greenley Rd, New Canaan, CT 06840Sold
- $4,568,7005 bd5 ba5.9k sqft306 Greenley Rd, New Canaan, CT 06840Off Market
- $6,473,5005 bd10 ba12k sqft85 Four Winds Ln, New Canaan, CT 06840Off Market
- $4,733,0005 bd5 ba4.1k sqft416 Greenley Rd, New Canaan, CT 06840Off Market
- $2,690,0005 bd7 ba5.6k sqft88 Four Winds Ln, New Canaan, CT 06840Sold
- $4,088,5005 bd7 ba6.1k sqft308 Greenley Rd, New Canaan, CT 06840Off Market
Nearby schools
GreatSchools rating
- 10/10West SchoolGrades: PK-4Distance: 0.9 mi
- 10/10Saxe Middle SchoolGrades: 5-8Distance: 2.6 mi
- 10/10New Canaan High SchoolGrades: 9-12Distance: 2.5 mi
Schools provided by the listing agent
- Elementary: West
- Middle: Saxe Middle
- High: New Canaan
Source: Smart MLS. This data may not be complete. We recommend contacting the local school district to confirm school assignments for this home.
Sell for more on Zillow
Get a Zillow Showcase℠ listing at no additional cost and you could sell for .
$4,786,500
2% more
+$95,730
With Zillow Showcase(estimated)
$4,882,230
- Connecticut
- Fairfield County
- New Canaan
- 06840
- 91 4 Winds Lane
Nearby cities
Nearby zip codes
Other New Canaan Topics
