Skip main navigation
Off market
  • Price Unknown

    91 Glenashton Dr, Hamilton, ON L8G 4E6

    3beds
    1,322sqft
    Single Family Residence
    Built in 1980
    -- sqft lot
    $-- Zestimate®
    C$--/sqft
    C$2,686 Estimated rent

    Home value

    Not available

    Estimated sales range

    Not available

    Not available

    Loading
    Loading...

    Owner options

    List your home for rent

    C$2,686/mo

    Rent Zestimate®

    Find your next renter with Zillow Rental Manager. Plus, with online applications, you can quickly screen prospective tenants – for free.

    Learn more

    C$2,686/mo

    Rent Zestimate®

    Refinance and save

    Refinancing to a lower rate could help reduce your monthly payments and save thousands over the life of the loan.

    See today's rates

    Explore your selling options

    Work with a Zillow partner agent

    Leverage their expertise and Zillow's premium Showcase listings to get your home seen by more buyers.

    Get started

    List with your own agent

    Get your home in front of millions of buyers by listing it on Zillow.

    Learn how to do it

    Sell it yourself

    Take full control of how buyers see your home on Zillow by listing For Sale by Owner (FSBO).

    List your home

    What's special

    Tons of cabinetryCustom deckLarge primaryNatural lightingNew drivewayMature landscapingSpacious floorplan

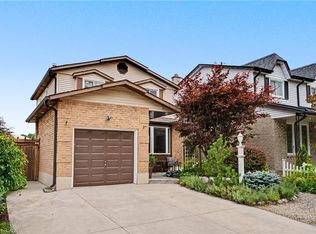
    Nestled just below the escarpment in a highly sought after neighbourhood, 91 Glenashton Rd is situated on a tree-lined street offering beautiful scenic views! This 2 Storey detached Link home checks all the boxes and has the major updates already complete including Furnace & A/C (2023), New Driveway (2022) & more - this home is A MUST SEE! Inviting curb appeal welcomes you into the spacious floorplan that is filled w/ natural lighting & offers a large foyer (w/ addt'l side entrance to backyard & garage), 2pc bath on main, breakfast area w/ large bay window off the attached galley kitchen w/ modern Quartz countertops & tons of cabinetry which leads into the open concept separate dining area & large living room w/ beautifully refinished floors (2019)! The upper level features 3 spacious bdrms, all w/ modern flooring including a large primary w/ large closets and a 4-piece bath. The fully finished basement offers a sprawling rec room w/ large windows & a cozy gas fireplace & modern finishes (currently in use as a 4th bdrm) & a large utility/laundry room w/ tons of space for storage! Patio doors guide you out to the custom deck overlooking the fully fenced in backyard w/ mature landscaping. This home is perfectly situated within steps to a school w/ park & fantastic proximity to hwy access, 50 point marina, public transit, beaches & a short drive to scenic wineries! This cherished home is turn-key ready & leaves nothing to do but enjoy!

    This property is not currently displayed as for sale or rent on Zillow. This may be different from what's on other websites or public sources.

    Zillow last checked:

    Source: Century 21 Canada,MLS®#: H4186009MLS Logo

    Facts & features

    Interior

    Bedrooms & bathrooms
    • Bedrooms: 3
    • Bathrooms: 2
    • Full bathrooms: 1
    • 1/2 bathrooms: 1
    Heating
    • Has Heating (Unspecified Type)
    Cooling
    • Has cooling: Yes
    Features
    • Has fireplace: Yes
    Interior area
    • Total structure area: 1,322
    • Total interior livable area: 1,322 sqft

    Property

    Details
    • Parcel number: 173370135

    Construction

    Type & style
    • Home type: SingleFamily
    • Property subtype: Single Family Residence
    Condition
    • Year built: 1980

    Community & HOA

    Community
    • Subdivision: Highway Valley / Dewitt
    Location
    • Region: Hamilton

    Financial & listing details

    • Date on market: 2/24/2024
    • Lease term: Contact For Details

    Price history

    DateEventPrice
    3/1/2024Listing removed--
    Source: Cornerstone Association of REALTORS® - Hamilton-Burlington #H4186009 Report a problem
    2/23/2024Listed for saleC$749,900C$567/sqft
    Source: Cornerstone Association of REALTORS® - Hamilton-Burlington #H4186009 Report a problem

    Public tax history

    Tax history is unavailable.

    Neighborhood: Highway Valley

    Nearby schools

    GreatSchools rating

    No schools nearby

    We couldn't find any schools near this home.