Skip main navigation
Sold for $272,000
  • $272,000

    91 Green Hill Dr, Covington, KY 41017

    3beds
    1,097sqft
    Single Family Residence, Residential
    Built in 1989
    9,583 Square Feet Lot
    $290,300 Zestimate®
    $248/sqft
    $1,787 Estimated rent

    Home value

    $290,300

    $261,000 - $322,000

    $1,787/mo

    Zestimate® history
    Loading
    Loading...

    Owner options

    List your home for rent

    $1,787/mo

    Rent Zestimate®

    Find your next renter with Zillow Rental Manager. Plus, with online applications, you can quickly screen prospective tenants – for free.

    Learn more

    $1,787/mo

    Rent Zestimate®

    Refinance and save

    $1,695/mo

    Est. payment

    Refinancing to a lower rate could help reduce your monthly payments and save thousands over the life of the loan.

    See today's rates

    $1,695/mo

    Est. payment

    Explore your selling options

    Work with a Zillow partner agent

    Leverage their expertise and Zillow's premium Showcase listings to get your home seen by more buyers.

    Get started

    List with your own agent

    Get your home in front of millions of buyers by listing it on Zillow.

    Learn how to do it

    Sell it yourself

    Take full control of how buyers see your home on Zillow by listing For Sale by Owner (FSBO).

    List your home

    What's special

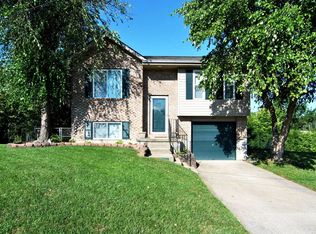
    Move in ready 3 bed, 2 full bath bilevel home located in a cul-de-sac with minimal traffic! New roof in 2020, new HVAC in 2021! Updated LVP flooring in 2018. New vanity in master bath. Charcoal filtered showerheads in both showers for that ultimate clean feeling! Fenced in backyard with wooded views. Shed in backyard offers ample storage for all of your yard tools. 22X16 wooden deck with easy walkout access from the dining room. Relax on the deck and listen to the wildlife while enjoying the scenery. During the colder months you can enjoy a fire in the wood burning fireplace in the basement. Basement is finished and offers endless possibilities! Oversized 2 car garage offers your vehicles security and protection from the elements as well as more storage for your other toys. All kitchen appliances stay, washer and dryer in basement do not stay. If you don't want to buy a home and immediately start spending money to repair things then come take a look at this beauty! You can get the keys and move right in! Buyer and Buyer's agent to verify all information.

    Zillow last checked:

    Listing updated:

    Listed by:

    Damon Mocahbee 859-462-4868,

    Haven Homes Group

    Bought with:

    Lucas Toro, 252260

    Keller Williams Realty Services

    Source: NKMLS,MLS#: 631461MLS Logo

    Facts & features

    Interior

    Bedrooms & bathrooms
    • Bedrooms: 3
    • Bathrooms: 2
    • Full bathrooms: 2
    Primary bedroom
    • Features: Carpet Flooring, Bath Adjoins, Ceiling Fan(s)
    • Level: First
    • Area: 120
    • Dimensions: 12 x 10
    Bedroom 2
    • Features: Carpet Flooring, Ceiling Fan(s)
    • Level: First
    • Area: 100
    • Dimensions: 10 x 10
    Bedroom 3
    • Features: Carpet Flooring, Ceiling Fan(s)
    • Level: First
    • Area: 90
    • Dimensions: 9 x 10
    Bathroom 2
    • Features: Laminate Flooring, Tub With Shower
    • Level: First
    • Area: 40
    • Dimensions: 8 x 5
    Dining room
    • Features: Walk-Out Access, Luxury Vinyl Flooring
    • Level: First
    • Area: 132
    • Dimensions: 11 x 12
    Family room
    • Features: Fireplace(s), Carpet Flooring, Window Treatments
    • Level: Basement
    • Area: 287.5
    • Dimensions: 23 x 12.5
    Kitchen
    • Features: Breakfast Bar, Recessed Lighting, Luxury Vinyl Flooring
    • Level: First
    • Area: 99
    • Dimensions: 11 x 9
    Laundry
    • Features: Utility Sink
    • Level: Basement
    • Area: 71.5
    • Dimensions: 11 x 6.5
    Living room
    • Features: Window Treatments, Luxury Vinyl Flooring
    • Level: First
    • Area: 180
    • Dimensions: 12 x 15
    Primary bath
    • Features: Laminate Flooring, Tub With Shower
    • Level: First
    • Area: 42.5
    • Dimensions: 8.5 x 5
    Heating
    • Heat Pump
    Cooling
    • Central Air
    Appliances
    • Included: Electric Range, Dishwasher, Refrigerator
    Features
    • Windows: Vinyl Frames
    • Number of fireplaces: 1
    • Fireplace features: Wood Burning
    Interior area
    • Total structure area: 1,097
    • Total interior livable area: 1,097 sqft

    Property

    Parking
    • Total spaces: 2
    • Parking features: Driveway, Garage, Garage Door Opener, Garage Faces Front
    • Garage spaces: 2
    • Has uncovered spaces: Yes
    Features
    • Levels: Bi-Level
    • Patio & porch: Deck
    Lot
    • Size: 9,583 Square Feet
    • Dimensions: 9690
    Details
    • Parcel number: 0454000065.00

    Construction

    Type & style
    • Home type: SingleFamily
    • Architectural style: Traditional
    • Property subtype: Single Family Residence, Residential
    Materials
    • Vinyl Siding
    • Foundation: Poured Concrete
    • Roof: Shingle
    Condition
    • New construction: No
    • Year built: 1989

    Utilities & green energy

    • Sewer: Public Sewer
    • Water: Public
    • Utilities for property: Cable Available

    Community & HOA

    HOA
    • Has HOA: No
    Location
    • Region: Covington

    Financial & listing details

    • Price per square foot: $248/sqft
    • Tax assessed value: $188,700
    • Annual tax amount: $1,934
    • Date on market: 10/17/2025
    • Cumulative days on market: 4 days

    Price history

    DateEventPrice
    5/30/2025Sold$272,000+0.7%$248/sqft
    Source: NKMLS #631461 Report a problem
    4/17/2025Pending sale$270,000$246/sqft
    Source: NKMLS #631461 Report a problem
    4/12/2025Listed for sale$270,000+145.7%$246/sqft
    Source: NKMLS #631461 Report a problem
    4/11/2000Sold$109,900+19.5%$100/sqft
    Source: Public Record Report a problem
    5/30/1996Sold$92,000$84/sqft
    Source: Public Record Report a problem

    Public tax history

    YearProperty taxesTax assessment
    2024$1,934 -3.8%$188,700
    2023$2,012 -2.4%$188,700
    2022$2,061 +53.9%$188,700 +57.3%
    2021$1,339 -26.5%$120,000
    2020$1,821 $120,000
    2019$1,821 +29.2%$120,000
    2018$1,409 $120,000 +9.1%
    2017$1,409 -17.8%$110,000
    2015$1,715 $110,000
    2014$1,715 +3.2%$110,000
    2013$1,662 $110,000
    2012-- $110,000
    2011-- $110,000
    2010-- $110,000
    2009-- $110,000
    2008-- $110,000
    2007-- $110,000
    2006-- $110,000
    2005-- $110,000
    2004-- $110,000
    2003-- $110,000
    2002-- $110,000 +0.1%
    2001-- $109,900 +18.2%
    2000-- $93,000
    Find assessor info on the county website

    Neighborhood: 41017

    Nearby schools

    GreatSchools rating
    Schools provided by the listing agent
    • Elementary: Summit View Elementary
    • Middle: Summit View Middle School
    • High: Scott High

    Source: NKMLS. This data may not be complete. We recommend contacting the local school district to confirm school assignments for this home.

    Get a cash offer in 3 minutes
    Find out how much your home could sell for in as little as 3 minutes with a no-obligation cash offer.
    Estimated market value
    $290,300
    Get a cash offer in 3 minutes
    Find out how much your home could sell for in as little as 3 minutes with a no-obligation cash offer.
    Estimated market value
    $290,300