3-Bedroom Bi-Level on a Quiet Cul-de-Sac!
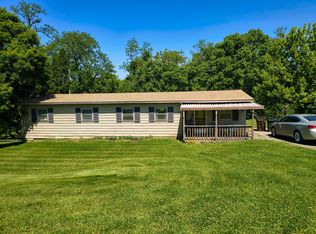
Welcome home to this inviting 3-bedroom, 2½-bath bi-level nestled on a peaceful cul-de-sac street. With a comfortable layout and great outdoor spaces, this home offers plenty of room.
Enjoy the deck overlooking a flat rear yard, perfect for morning coffee, gatherings, or enjoying the outdoors. The lower level features a walk-out to the patio, providing easy access to the backyard and additional space for entertaining or everyday living.
Additional highlights include a 2-car garage.
Pending
$250,000
95 Green Hill Dr, Covington, KY 41017
3beds
1,300sqft
Single Family Residence, Residential
Built in ----
10,454 Square Feet Lot
$-- Zestimate®
$192/sqft
$-- HOA
What's special
Walk-out to the patioComfortable layoutGreat outdoor spacesFlat rear yard
- 30 days
- 296
- 41
Likely to sell faster than
Zillow last checked:
Listing updated:
Listed by:
Susan Huff 859-525-7900,
Huff Realty - Florence,
Maria Huff Schilling 859-912-1594,
Huff Realty - Florence
Source: NKMLS,MLS#: 646805
Facts & features
Interior
Bedrooms & bathrooms
- Bedrooms: 3
- Bathrooms: 3
- Full bathrooms: 2
- 1/2 bathrooms: 1
Primary bedroom
- Level: First
- Area: 156
- Dimensions: 13 x 12
Bedroom 2
- Level: First
- Area: 140
- Dimensions: 14 x 10
Bedroom 3
- Level: First
- Area: 90
- Dimensions: 10 x 9
Dining room
- Level: First
- Area: 120
- Dimensions: 12 x 10
Entry
- Level: First
- Area: 20
- Dimensions: 5 x 4
Family room
- Level: Lower
- Area: 253
- Dimensions: 23 x 11
Kitchen
- Level: First
- Area: 99
- Dimensions: 11 x 9
Laundry
- Level: Lower
- Area: 42
- Dimensions: 7 x 6
Living room
- Level: First
- Area: 224
- Dimensions: 14 x 16
Primary bath
- Description: Full
- Level: First
- Area: 0
- Dimensions: 0 x 0
Heating
- Heat Pump, Electric
Cooling
- Central Air
Appliances
- Included: Electric Oven, Electric Range, Microwave, Refrigerator
- Laundry: Lower Level
Features
- Windows: Double Hung
Interior area
- Total structure area: 1,300
- Total interior livable area: 1,300 sqft
Property
Parking
- Total spaces: 2
- Parking features: Driveway, Garage, Garage Faces Front
- Garage spaces: 2
- Has uncovered spaces: Yes
Features
- Levels: Bi-Level
- Patio & porch: Deck, Patio
- Has view: Yes
- View description: Neighborhood
Lot
- Size: 10,454 Square Feet
- Features: Cul-De-Sac
Details
- Parcel number: 0454000067.00
- Zoning description: Residential
Construction
Type & style
- Home type: SingleFamily
- Architectural style: Traditional
- Property subtype: Single Family Residence, Residential
Materials
- Brick, Vinyl Siding
- Foundation: Poured Concrete
- Roof: Shingle
Condition
- Existing Structure
- New construction: No
Utilities & green energy
- Sewer: Public Sewer
- Water: Public
- Utilities for property: Underground Utilities
Community & HOA
Community
- Subdivision: Other
HOA
- Has HOA: No
Location
- Region: Covington
Financial & listing details
- Price per square foot: $192/sqft
- Tax assessed value: $171,000
- Annual tax amount: $1,695
- Date on market: 9/18/2026
- Cumulative days on market: 31 days
Estimated market value
Not available
Estimated sales range
Not available
Not available
Price history
| Date | Event | Price |
|---|---|---|
| 9/20/2026 | Pending sale | $250,000$192/sqft |
Source:  NKMLS #646805 Report a problem | ||
| 9/19/2026 | Listed for sale | $250,000+46.2%$192/sqft |
Source: NKMLS #646805 Report a problem | ||
| 9/9/2020 | Sold | $171,000-2.3%$132/sqft |
Source: Public Record Report a problem | ||
| 7/20/2020 | Pending sale | $175,000$135/sqft |
Source: Florence #539784 Report a problem | ||
| 7/20/2020 | Listed for sale | $175,000+53.8%$135/sqft |
Source: Florence #539784 Report a problem | ||
| 8/21/2009 | Sold | $113,800-13.4%$88/sqft |
Source: Public Record Report a problem | ||
| 7/14/2006 | Sold | $131,400+39.8%$101/sqft |
Source: Public Record Report a problem | ||
| 3/6/1997 | Sold | $94,000$72/sqft |
Source: Public Record Report a problem | ||
Public tax history
| Year | Property taxes | Tax assessment |
|---|---|---|
| 2025 | $1,695 -3.3% | $171,000 |
| 2024 | $1,753 -3.8% | $171,000 |
| 2023 | $1,823 -12.8% | $171,000 -10.7% |
| 2022 | $2,091 +9.6% | $191,500 +12% |
| 2021 | $1,908 +10.2% | $171,000 +50.3% |
| 2020 | $1,730 | $113,800 |
| 2019 | $1,730 +29.1% | $113,800 |
| 2018 | $1,340 | $113,800 |
| 2017 | $1,340 -20.5% | $113,800 |
| 2015 | $1,686 | $113,800 |
| 2014 | $1,686 +6.6% | $113,800 |
| 2013 | $1,581 | $113,800 |
| 2012 | -- | $113,800 |
| 2011 | -- | $113,800 |
| 2010 | -- | $113,800 -13.4% |
| 2009 | -- | $131,400 |
| 2008 | -- | $131,400 |
| 2007 | -- | $131,400 +19.5% |
| 2006 | -- | $110,000 +10% |
| 2005 | -- | $100,000 |
| 2004 | -- | $100,000 |
| 2003 | -- | $100,000 |
| 2002 | -- | $100,000 +6.4% |
| 2001 | -- | $94,000 |
| 2000 | -- | $94,000 |
Find assessor info on the county website
Monthly payment
Est. payment
Payment breakdown
Explore the cost of this home by adjusting the details. Changes won't be saved.Climate risks
Neighborhood: 41017
Nearby schools
Schools provided by the listing agent
- Elementary: Summit View Elementary
- Middle: Summit View Middle School
- High: Scott High
Source: NKMLS. This data may not be complete. We recommend contacting the local school district to confirm school assignments for this home.


Similar homes
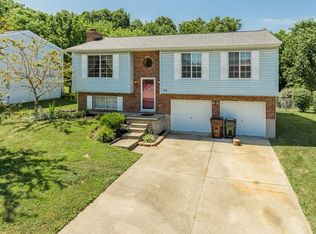
- $269,9003 bd3 ba1.1k sqft2067 Gribble Dr, Covington, KY 41017For Sale
 MLS ID #646102, Maurie Hornsby, Keller Williams Advisors. NKMLS
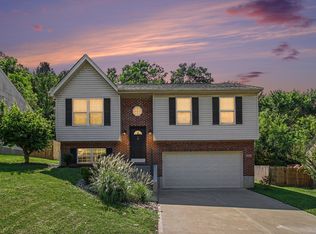
- $259,9003 bd2 ba1.7k sqft9163 Blue Ridge Dr, Covington, KY 41017For Sale
 MLS ID #26005214, Bob Sophiea, eXp Realty, LLC. Imagine MLS
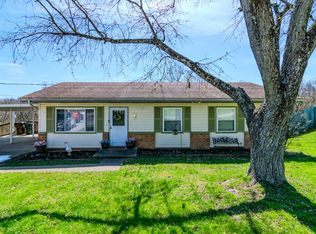
- $300,0003 bd3 ba1.1k sqft4080 Kimberly Dr, Independence, KY 41051For Sale
 MLS ID #647655, Shelli Stinson, eXp Realty LLC. NKMLS
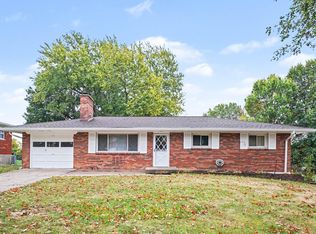
- $209,0003 bd2 ba1.4k sqft2976 Senour Rd, Independence, KY 41051For Sale
 MLS ID #642951, Steve Cheek, Berkshire Hathaway HomeService. NKMLS
