Skip main navigation
Off market
  • $631,500

    91 Hempstead Dr, Newark, DE 19702

    4beds
    2,625sqft
    SingleFamily
    Built in 2014
    0.5 Acres Lot
    $631,500 Zestimate®
    $241/sqft
    $3,263 Estimated rent

    Home value

    $631,500

    $600,000 - $663,000

    $3,263/mo

    Zestimate® history
    Loading
    Loading...

    Owner options

    List your home for rent

    $3,263/mo

    Rent Zestimate®

    Find your next renter with Zillow Rental Manager. Plus, with online applications, you can quickly screen prospective tenants – for free.

    Learn more

    $3,263/mo

    Rent Zestimate®

    Refinance and save

    $3,782/mo

    Est. payment

    Refinancing to a lower rate could help reduce your monthly payments and save thousands over the life of the loan.

    See today's rates

    $3,782/mo

    Est. payment

    Explore your selling options

    Work with a Zillow partner agent

    Leverage their expertise and Zillow's premium Showcase listings to get your home seen by more buyers.

    Get started

    List with your own agent

    Get your home in front of millions of buyers by listing it on Zillow.

    Learn how to do it

    Sell it yourself

    Take full control of how buyers see your home on Zillow by listing For Sale by Owner (FSBO).

    List your home

    What's special

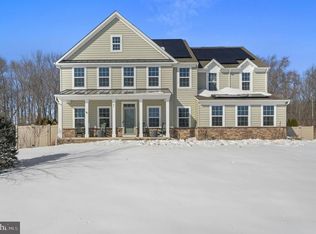
    WOW! This practically Brand New home - only 6 yrs old - is ready for its new owner!!! Why wait for new construction when you can move right into this well thought-out & beautiful home! Loads of original builder upgrades including Central Vacuum System, HDMI & data ports in multiple rooms of the home, Tray Ceilings in both the Dining Room & Master Bedroom, 4 ft extension across the back Family Room, Morning Room addition, Egress Window & a full bath rough-in in the unfinished basement, and so much more!!! Great Curb appeal starts your tour as you notice the brand new custom paver landscaping that leads you to the front door! At the Foyer entry, you are greeted with gleaming Hardwood floors, 2-sty open turned staircase, recessed lighting & large coat closet. The convenient Powder Room here also offers hardwood flooring, pedestal sink & circular transom window for added light! The Formal Living Room to the right features neutral carpet, loads of natural light, plenty of space & views of the Formal Dining Room where you will notice the Tray ceiling, rear & side windows & perfect size for those special occasion meals! Heading into the massive Kitchen/Morning Room/Family Room open area is ideal for both day-to-day and entertaining! The Kitchen offers Hardwood flooring, recessed lighting, double pantry, upgraded 42" cabinets with crown molding detail, granite counters, tile backsplash, upgraded SS appliances & large center island with added cabinetry! The Morning Room addition provides great extra light & rear views as well as offers cathedral ceiling, hardwood floors, huge arched window & French door out to the backyard. NOTE: A BRAND NEW composite deck (already designed & paid for) is being added with construction beginning soon! This will certainly add both value & convenience of enjoying the backyard views as a great space for BBQ's, entertaining or just relaxing! The Family Room with 4' extension is spacious & bright w/ upgraded gas fireplace. Rounding off the main floor is the large Mud Room with Tile flooring & inside access to the 2 car turned garage as well as accessing the main floor laundry room complete with tile floors, laundry sink, open shelving & window for natural light & fresh air! Heading upstairs the Master Bedroom features double-door access, Tray Ceiling upgrade, 2 separate walk-in closets & a private full bath offering soaking tub, separate tiled shower stall, private commode & linen closet! All 3 additional Bedrooms are spacious & feature neutral decor, great natural light, large closet storage & lighted ceiling fans! The 2nd full bath on this level is also upgraded w/ tile flooring, upgraded oversized single vanity & a tub/shower combo. The unfinished basement in this home offers loads of future living space with egress window, high ceilings, 4ft extension from the Family Room upgrade & a full 4-piece rough-in for future bathroom! Several years remain in the original 10-yr structural Builder Warranty! Great location puts you close to major routes 40, 896 & I95! Close to loads of shopping, dining & entertainment options as well as the Glasgow Park Complex, Lums Pond attractions & the Bear YMCA! Put this awesome home on your next tour! See it! Love it! Buy it!

    This property is off market, which means it's not currently listed for sale or rent on Zillow. This may be different from what's available on other websites or public sources.

    Facts & features

    Interior

    Bedrooms & bathrooms
    • Bedrooms: 4
    • Bathrooms: 3
    • Full bathrooms: 2
    • 1/2 bathrooms: 1
    Heating
    • Forced air
    Cooling
    • Central
    Appliances
    • Included: Dishwasher, Dryer, Garbage disposal, Microwave
    Features
    • Ceiling Fan(s), Kitchen Island, Window Treatments, Pantry, Recessed Lighting, Walk-In Closet(s), Soaking Tub, Crown Molding, Carpet, Open Floorplan, Wood Floors, Attic, Formal/Separate Dining Room, Upgraded Countertops, Kitchen - Gourmet, Family Room Off Kitchen, Stall Shower, Tub Shower
    • Flooring: Hardwood
    • Basement: Partially finished
    • Has fireplace: Yes
    Interior area
    • Total interior livable area: 2,625 sqft
    • Finished area below ground: 0

    Property

    Parking
    • Total spaces: 6
    • Parking features: Garage - Attached
    Features
    • Exterior features: Vinyl
    Lot
    • Size: 0.5 Acres
    Details
    • Parcel number: 1103130015
    • Special conditions: Standard

    Construction

    Type & style
    • Home type: SingleFamily
    • Architectural style: Colonial
    Materials
    • Foundation: Crawl/Raised
    • Roof: Other
    Condition
    • Year built: 2014

    Utilities & green energy

    • Utilities for property: Cable

    Community & HOA

    Location
    • Region: Newark

    Financial & listing details

    • Price per square foot: $241/sqft
    • Tax assessed value: $545,400
    • Annual tax amount: $3,567

    Price history

    DateEventPrice
    12/8/2020Sold$485,000$185/sqft
    Source: Public Record Report a problem
    10/8/2020Pending sale$485,000$185/sqft
    Source: Keller Williams Real Estate - Newark #DENC510412 Report a problem
    10/8/2020Price change$485,000+2.1%$185/sqft
    Source: Keller Williams Real Estate - Newark #DENC510412 Report a problem
    10/3/2020Listed for sale$475,000+43.9%$181/sqft
    Source: Keller Williams Real Estate - Newark #DENC510412 Report a problem
    7/17/2014Sold$330,075$126/sqft
    Source: Public Record Report a problem

    Public tax history

    YearProperty taxesTax assessment
    2025-- $545,400 +425.4%
    2024$4,492 +16.6%$103,800
    2023$3,853 -0.3%$103,800
    2022$3,863 +1.2%$103,800 +1.8%
    2021$3,816 +2.9%$102,000
    2020$3,708 +7.7%$102,000
    2019$3,444 +7.7%$102,000
    2017$3,198 +9.9%$102,000
    2016$2,910 $102,000
    2015$2,910 +2.7%$102,000 +2584.2%
    2014$2,833 $3,800
    2013-- $3,800
    2012-- $3,800
    2011-- $3,800
    2010-- $3,800
    2009-- $3,800
    2008-- $3,800
    2007-- $3,800
    2006-- $3,800
    2005-- $3,800
    2004-- $3,800
    2003-- $3,800
    2002-- $3,800
    2001-- $3,800
    Find assessor info on the county website

    Neighborhood: Farmington

    Nearby schools

    GreatSchools rating
    Schools provided by the listing agent
    • District: APPOQUINIMINK

    Source: The MLS. This data may not be complete. We recommend contacting the local school district to confirm school assignments for this home.

    Get a cash offer in 3 minutes
    Find out how much your home could sell for in as little as 3 minutes with a no-obligation cash offer.
    Estimated market value
    $631,500
    Get a cash offer in 3 minutes
    Find out how much your home could sell for in as little as 3 minutes with a no-obligation cash offer.
    Estimated market value
    $631,500