Welcome to refined luxury living located at 95 Hempstead Dr Newark, DE! This home stands apart because it delivers true estate-level scale, privacy, and sustainability in one of Newark's most desirable settings. With over 6,000 square feet, 6 bedrooms, and 5 full baths, the layout offers rare flexibility for multigenerational living, executive entertaining, or extended guest accommodations. Every level of the home has been intentionally designed for both comfort and presence. Set on a private 1/2-acre homesite backing to protected wooded preserve, 95 Hempstead Drive delivers an exceptional blend of luxury, space, and forward-thinking design. This 5-bedroom, 5-bath residence offers three beautifully finished levels, energy-efficient upgrades, and refined details throughout perfectly curated for today's high-end buyer. The main level welcomes you with 9-foot ceilings, expansive windows, and engineered wood flooring that flows seamlessly through the home's thoughtfully designed living spaces. Formal living and dining rooms provide elegant entertaining options, while a private office offers flexibility for remote work or study. The spacious family room, centered around a cozy fireplace, opens effortlessly to the heart of the home. The gourmet kitchen is both stylish and functional, featuring granite countertops, stainless steel appliances, abundant cabinetry, a dedicated desk/workstation, and a sun-filled breakfast nook overlooking the tranquil backyard. A well-placed mudroom enhances daily convenience and organization. Upstairs, the second level offers plush carpeted bedrooms, generous proportions, and a versatile open loft ideal for a lounge, homework area, or media space. The primary suite serves as a true retreat, complete with tray ceilings with recessed lighting, walk-in closets, a spa-inspired bath featuring double vanities, soaking tub, and separate shower. Additional bedrooms enjoy access to well-appointed full baths, maintaining both comfort and privacy. The finished lower level expands the home's living and entertaining space with carpeted flooring, a large family/recreation room, custom wet bar, private bedroom, and full bath, ideal for guests or multi-generational living. A full egress window enhances natural light and safety. Outdoor living is equally impressive, offering a deck and patio, fully fenced yard, and storage shed, all set against serene wooded views with no rear neighbors and professional landscaping. Outdoor living is equally impressive with the professionally landscaped grounds that elevate the entire property. A deck, patio, fenced yard, and shed are framed by preserved wooded views, offering privacy that simply cannot be replicated. Additional highlights include owned solar panels, two Tesla charging ports, and a 2-car side-entry garage, blending luxury with modern sustainability. Additional benefits to speak of are an irrigation sprinkler system for the yard and a booster pump add to increase the water pressure to the property throughout. A rare opportunity to own a forward-thinking luxury home that balances elegance, efficiency, and privacy, just minutes from major commuter routes, the University of Delaware, and premier shopping and dining. Refined. Private. Future-ready. Welcome home to 95 Hempstead Drive.
Sold for $975,000
$975,000
95 Hempstead Dr, Newark, DE 19702
6beds
6,803sqft
Single Family Residence
Built in 2021
0.5 Acres Lot
$988,900 Zestimate®
$143/sqft
$6,406 Estimated rent
Home value
$988,900
$890,000 - $1.10M
$6,406/mo
Zestimate® history
Owner options
List your home for rent
$6,406/mo
Rent Zestimate®
Find your next renter with Zillow Rental Manager. Plus, with online applications, you can quickly screen prospective tenants – for free.
$6,406/mo
Rent Zestimate®
Refinance and save
$6,575/mo
Est. payment
Refinancing to a lower rate could help reduce your monthly payments and save thousands over the life of the loan.
$6,575/mo
Est. payment
Explore your selling options
Work with a Zillow partner agent
Leverage their expertise and Zillow's premium Showcase listings to get your home seen by more buyers.
Get startedList with your own agent
Get your home in front of millions of buyers by listing it on Zillow.
Learn how to do itSell it yourself
Take full control of how buyers see your home on Zillow by listing For Sale by Owner (FSBO).
List your homeWhat's special
Private officeThree beautifully finished levelsProfessional landscapingThoughtfully designed living spacesRefined details throughoutStainless steel appliancesExpansive windows
Zillow last checked:
Listing updated:
Listed by:
Shonda Kelly 302-922-0434,
Empower Real Estate, LLC,
Listing Team: Revolution Group
Bought with:
Dennis P Snavely, RS-0012292
RE/MAX Elite
Margot LaCombe, RS343755
RE/MAX Elite
Source: Bright MLS,MLS#: DENC2096958
Facts & features
Interior
Bedrooms & bathrooms
- Bedrooms: 6
- Bathrooms: 5
- Full bathrooms: 5
- Main level bathrooms: 1
- Main level bedrooms: 1
Rooms
- Room types: Living Room, Dining Room, Primary Bedroom, Bedroom 2, Bedroom 3, Bedroom 5, Kitchen, Game Room, Family Room, Bedroom 1, Loft, Storage Room, Bedroom 6
Primary bedroom
- Level: Upper
- Area: 280 Square Feet
- Dimensions: 14 X 20
Bedroom 1
- Level: Upper
- Area: 144 Square Feet
- Dimensions: 12 X 12
Bedroom 2
- Level: Upper
- Area: 154 Square Feet
- Dimensions: 14 X 11
Bedroom 3
- Level: Upper
- Area: 132 Square Feet
- Dimensions: 11 X 12
Bedroom 5
- Level: Main
Bedroom 6
- Level: Lower
Dining room
- Level: Main
- Area: 143 Square Feet
- Dimensions: 13 X 11
Family room
- Level: Main
- Area: 247 Square Feet
- Dimensions: 13 X 19
Game room
- Level: Lower
Kitchen
- Features: Kitchen - Electric Cooking, Pantry
- Level: Main
- Area: 130 Square Feet
- Dimensions: 13 X 10
Living room
- Level: Main
- Area: 156 Square Feet
- Dimensions: 13 X 12
Loft
- Level: Upper
Storage room
- Level: Lower
Heating
- Forced Air, Natural Gas
Cooling
- Central Air, Natural Gas
Appliances
- Included: Self Cleaning Oven, Dishwasher, Disposal, Gas Water Heater
- Laundry: Upper Level
Features
- Butlers Pantry, Eat-in Kitchen, 9'+ Ceilings
- Flooring: Carpet, Vinyl
- Basement: Full
- Number of fireplaces: 1
Interior area
- Total structure area: 7,489
- Total interior livable area: 6,803 sqft
- Finished area above ground: 4,953
- Finished area below ground: 1,850
Property
Parking
- Total spaces: 8
- Parking features: Garage Faces Side, Garage Door Opener, Inside Entrance, Oversized, Asphalt, Driveway, Attached
- Attached garage spaces: 2
- Uncovered spaces: 6
- Details: Garage Sqft: 462
Accessibility
- Accessibility features: None
Features
- Levels: Two
- Stories: 2
- Pool features: None
- Fencing: Full,Panel
Lot
- Size: 0.5 Acres
- Dimensions: 100.00 x 220.00
Details
- Additional structures: Above Grade, Below Grade
- Parcel number: 11031.30017
- Zoning: RES
- Special conditions: Standard
Construction
Type & style
- Home type: SingleFamily
- Architectural style: Colonial
- Property subtype: Single Family Residence
Materials
- Vinyl Siding
- Foundation: Concrete Perimeter
Condition
- Excellent
- New construction: No
- Year built: 2021
Details
- Builder model: VICTORIA FALLS
- Builder name: RYAN HOMES
Utilities & green energy
- Sewer: Public Sewer
- Water: Public
Community & HOA
Community
- Subdivision: Ests At Farmington
HOA
- Has HOA: Yes
- HOA fee: $360 annually
Location
- Region: Newark
Financial & listing details
- Price per square foot: $143/sqft
- Tax assessed value: $3,800
- Annual tax amount: $6,305
- Date on market: 2/11/2026
- Listing agreement: Exclusive Right To Sell
- Listing terms: Conventional,VA Loan,Cash
- Inclusions: Washer, Dryer, Solar Panels, Two Tesla Charing Stations
- Exclusions: Fire Pit, Outside Furniture, Fish
- Ownership: Fee Simple
Price history
| Date | Event | Price |
|---|---|---|
| 4/14/2026 | Sold | $975,000$143/sqft |
Source:  Bright MLS #DENC2096958 Report a problem Bright MLS #DENC2096958 Report a problem | ||
| 2/26/2026 | Pending sale | $975,000+2.6%$143/sqft |
Source: Bright MLS #DENC2096958 Report a problem | ||
| 2/11/2026 | Listed for sale | $950,000+12.3%$140/sqft |
Source: Bright MLS #DENC2096958 Report a problem | ||
| 10/19/2021 | Sold | $846,015$124/sqft |
Source: Public Record Report a problem | ||
Public tax history
| Year | Property taxes | Tax assessment |
|---|---|---|
| 2025 | -- | $862,500 +492% |
| 2024 | $6,306 +16.6% | $145,700 |
| 2023 | $5,408 -0.3% | $145,700 |
| 2022 | $5,422 +3781.7% | $145,700 +3734.2% |
| 2021 | $140 +1.1% | $3,800 |
| 2020 | $138 +7.7% | $3,800 |
| 2019 | $128 +7.8% | $3,800 |
| 2017 | $119 +9.7% | $3,800 |
| 2016 | $108 | $3,800 |
| 2015 | $108 +2.7% | $3,800 |
| 2014 | $106 | $3,800 |
| 2013 | -- | $3,800 |
| 2012 | -- | $3,800 |
| 2011 | -- | $3,800 |
| 2010 | -- | $3,800 |
| 2009 | -- | $3,800 |
| 2008 | -- | $3,800 |
| 2007 | -- | $3,800 |
| 2006 | -- | $3,800 |
| 2005 | -- | $3,800 |
| 2004 | -- | $3,800 |
| 2003 | -- | $3,800 |
| 2002 | -- | $3,800 |
| 2001 | -- | $3,800 |
Find assessor info on the county website
Neighborhood: Farmington
Nearby homes
- $1,020,1005 bd5 ba5.2k sqft97 Hempstead Dr, Newark, DE 19702Off Market

- $995,3005 bd4 ba5.2k sqft93 Hempstead Dr, Newark, DE 19702Off Market
- $849,9004 bd2 ba4.2k sqft99 Hempstead Dr, Newark, DE 19702Off Market
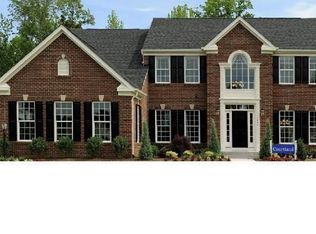
- $611,2004 bd3 ba2.6k sqft91 Hempstead Dr, Newark, DE 19702Off Market

- $912,1004 bd3 ba4.5k sqft41 Berkley Dr, Newark, DE 19702Off Market
- $732,8004 bd3 ba3.6k sqft89 Hempstead Dr, Newark, DE 19702Off Market
- $929,9004 bd3 ba5.2k sqft98 Hempstead Dr, Newark, DE 19702Off Market
- $872,2485 bd5 ba4.9k sqft101 Hempstead Dr, Newark, DE 19702Sold
Nearby schools
GreatSchools rating
- 9/10Loss (Olive B.) Elementary SchoolGrades: 1-5Distance: 2.2 mi
- 8/10Waters (Alfred G.) Middle SchoolGrades: 6-8Distance: 7.1 mi
- NAAppoquinimink High SchoolGrades: 9-12Distance: 9.3 mi
Schools provided by the listing agent
- District: Appoquinimink
Source: Bright MLS. This data may not be complete. We recommend contacting the local school district to confirm school assignments for this home.
Get a cash offer in 3 minutes
Find out how much your home could sell for in as little as 3 minutes with a no-obligation cash offer.
Estimated market value
$988,900
Get a cash offer in 3 minutes
Find out how much your home could sell for in as little as 3 minutes with a no-obligation cash offer.
Estimated market value
$988,900
- Delaware
- New Castle County
- Newark
- 19702
- Farmington
- 95 Hempstead Dr
