This triple-mint corner residence is a refined interpretation of the iconic Tribeca loft aesthetic, featuring slender whitewashed oak plank floors, soaring ceilings, and nearly floor-to-ceiling windows that flood the home with natural light.
The bright and expansive living room is framed by oversized windows, offering privacy, abundant light, and custom built-ins that flow effortlessly into the sleek, modern kitchen. The kitchen showcases a sophisticated material palette, including Poliform oak cabinetry, blackened steel backsplashes, Tundra Gray countertops, and a full suite of Gaggenau appliances.
The serene bedroom is generously proportioned, with expansive windows and deep closets, and is complemented by a spa-inspired en-suite bath featuring Bardiglio marble floors, Poliform oak vanities and medicine cabinets with brass and pewter accents, and custom Watermark plumbing fixtures. A beautifully designed powder room adds further character and refinement. A stacked washer and dryer provide everyday convenience. The residence may also be purchased furnished. Storage unit in building available.
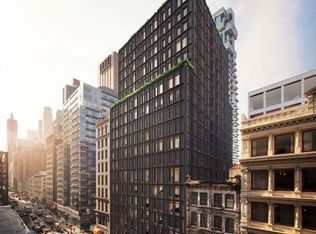
Located at 91 Leonard, residents experience the best of both worlds: modern construction in one of Tribeca’s most legendary landmark neighborhoods. Developed by Toll Brothers City Living and designed by Skidmore, Owings & Merrill in collaboration with Hill West, this distinguished 19-story condominium offers 111 residences that blend refined luxury with an industrial spirit.
Amenities include a 24-hour attended lobby, residents’ lounge with a secluded courtyard, pool, sauna, steam room, fitness center, children’s playroom, screening room, and rooftop terrace, elevating full-service living to new heights in Tribeca.
Sold
$1,615,000
91 Leonard St #3H, New York, NY 10013
1beds
924sqft
Condominium
Built in 2016
-- sqft lot
$-- Zestimate®
$1,748/sqft
$7,926 Estimated rent
Home value
Not available
Estimated sales range
Not available
$7,926/mo
Zestimate® history
Owner options
List your home for rent
$7,926/mo
Rent Zestimate®
Find your next renter with Zillow Rental Manager. Plus, with online applications, you can quickly screen prospective tenants – for free.
$7,926/mo
Rent Zestimate®
Refinance and save
$12,308/mo
Est. payment
Refinancing to a lower rate could help reduce your monthly payments and save thousands over the life of the loan.
$12,308/mo
Est. payment
Explore your selling options
Work with a Zillow partner agent
Leverage their expertise and Zillow's premium Showcase listings to get your home seen by more buyers.
Get startedList with your own agent
Get your home in front of millions of buyers by listing it on Zillow.
Learn how to do itSell it yourself
Take full control of how buyers see your home on Zillow by listing For Sale by Owner (FSBO).
List your homeWhat's special
Triple-mint corner residenceRooftop terraceStacked washer and dryerCustom built-insSoaring ceilingsBlackened steel backsplashesBardiglio marble floors
Zillow last checked:
Listing updated:
Listed by:
Louise Phillips,
Brown Harris Stevens,
Madeleine McGregor
Source: StreetEasy,MLS#: S1812737
Facts & features
Interior
Bedrooms & bathrooms
- Bedrooms: 1
- Bathrooms: 2
- Full bathrooms: 1
- 1/2 bathrooms: 1
Rooms
- Room types: Bike Room, Childrens Playroom, Media Room, Package Room
Appliances
- Laundry: Inside
Features
- Has fireplace: No
Interior area
- Total structure area: 924
- Total interior livable area: 924 sqft
Property
Features
- Pool features: Swimming Pool
Details
- Parcel number: 001741513
- Special conditions: Resale
Construction
Type & style
- Home type: Condo
- Property subtype: Condominium
Condition
- Year built: 2016
Community & HOA
Community
- Features: Doorman
- Security: Doorman
- Subdivision: Tribeca
HOA
- Has HOA: Yes
- Amenities included: Laundry, Roof Deck, Fitness Center, Elevator(s), Concierge
- Services included: Maintenance
- HOA fee: $1,387 monthly
Location
- Region: New York
Financial & listing details
- Price per square foot: $1,748/sqft
- Tax assessed value: $288,469
- Annual tax amount: $15,792
- Date on market: 3/4/2026
Price history
| Date | Event | Price |
|---|---|---|
| 6/16/2026 | Sold | $1,615,000-4.7%$1,748/sqft |
Source: StreetEasy #S1812737 Report a problem | ||
| 4/9/2026 | Contingent | $1,695,000$1,834/sqft |
Source: StreetEasy #S1812737 Report a problem | ||
| 3/4/2026 | Listed for sale | $1,695,000+14.9%$1,834/sqft |
Source: StreetEasy #S1812737 Report a problem | ||
| 9/5/2019 | Sold | $1,474,630$1,596/sqft |
Source: Public Record Report a problem | ||
Public tax history
| Year | Property taxes | Tax assessment |
|---|---|---|
| 2025 | $15,868 -0.9% | $129,811 +0.8% |
| 2024 | $16,017 +0.8% | $128,836 +2.1% |
| 2023 | $15,884 | $126,204 +1% |
| 2022 | -- | $124,943 +24.8% |
| 2021 | -- | $100,101 -9.7% |
| 2020 | -- | $110,824 |
Find assessor info on the county website
Neighborhood: Tribeca
Nearby homes
- $5,771,700-- bd-- ba2.6k sqft91 Leonard St #PENTHOUSE 3, New York, NY 10013Off Market
- $4,441,900-- bd-- ba1.8k sqft91 Leonard St APT 16E, New York, NY 10013Off Market
- $8,0001 bd1 ba700 sqft91 Leonard St #15D, New York, NY 10013For Rent
- $3,303,5002 bd3 ba1.5k sqft91 Leonard St #15B, New York, NY 10013Off Market
- $2,595,100-- bd-- ba1.4k sqft91 Leonard St UNIT 14F, New York, NY 10013Off Market
- $1,360,0001 bd1 ba699 sqft91 Leonard St #14D, New York, NY 10013Off Market
- $3,961,200-- bd-- ba1.8k sqft91 Leonard St #13F, New York, NY 10013Off Market
- $997,900-- bd-- ba513 sqft91 Leonard St #13D, New York, NY 10013Off Market
- $4,459,1003 bd3 ba1.9k sqft91 Leonard St #12C, New York, NY 10013Off Market
Nearby schools
GreatSchools rating
- 9/10Spruce Street SchoolGrades: PK-8Distance: 0.4 mi
- 3/10Murry Bergtraum High School For Business CareersGrades: 9-12Distance: 0.4 mi
- 8/10Jhs 104 Simon BaruchGrades: 6-8Distance: 1.8 mi
