**Priced to Sell!!! Showings by Appointment Only**
Elevate your lifestyle in this stunning loft-like 2 bedroom, 2.5 bathroom home with soaring 11' ceilings and massive oversized windows (10'x10') throughout. The exquisitely finished interiors pay homage to the iconic downtown loft style while infused with upscale modern elements. This East facing unit features a proper foyer, custom white wash oak strip flooring, an open kitchen boasts a sleek palette of oak cabinetry by Poliform, blackened steel backsplashes, Tundra Gray countertops & breakfast bar, plus suite of premium Gaggenau appliances. The primary suite featuring a custom walk-in closet, custom CitiQuiet sound-proofing windows and a marble-clad spa bath with radiant heat floors, Poliform oak vanity & medicine cabinet, brass & pewter accents, custom Watermark fixtures & accessories. The 2nd bedroom is equally comfortable and serene, with blackout shades as in the master. A 2nd Waterworks full bath comes adorned with Poliform oak vanity with brass & pewter accents, glazed ceramic wall tiles, and Kaldewei under-mount tub with honed Manhattan marble surround. As elegantly appointed is the powder room graced by a polished Greige onyx slab accent wall, polished composite concrete floor, custom Truform concrete floating sink & custom brass pendant lights. Completed in 2019, 91 Leonard was developed by Toll Brothers City Living and designed by renowned architects Skidmore Owings & Merrill, and Hill West. The distinguished 19-story building with 111-condo residences, and beautifully crafted exterior details like dark bronze window frames & terracotta fins reinterpret the layered, classically inspired facades of Tribeca’s cast iron warehouses & lofts. Exceptional amenities by Whitehall Interiors are integral to residential bliss and include a magnificent 24-hour attended lobby on chic Leonard Street; lounge with fireplace & garden access; 60’ indoor lap pool; steam, sauna & changing rooms; fitness center; rooftop terrace with lounge seating, grills, outdoor fireplace & TV; children’s playroom; screening room & bike storage.
**some photos are virtually staged**
Sold
$2,966,000
91 Leonard St #7A, New York, NY 10013
2beds
1,462sqft
Condominium
Built in 2016
-- sqft lot
$3,013,600 Zestimate®
$2,029/sqft
$-- Estimated rent
Home value
$3,013,600
$2.77M - $3.28M
Not available
Zestimate® history
Owner options
List your home for rent
Find your next renter with Zillow Rental Manager. Plus, with online applications, you can quickly screen prospective tenants – for free.
Refinance and save
$21,995/mo
Est. payment
Refinancing to a lower rate could help reduce your monthly payments and save thousands over the life of the loan.
$21,995/mo
Est. payment
Explore your selling options
Work with a Zillow partner agent
Leverage their expertise and Zillow's premium Showcase listings to get your home seen by more buyers.
Get startedList with your own agent
Get your home in front of millions of buyers by listing it on Zillow.
Learn how to do itSell it yourself
Take full control of how buyers see your home on Zillow by listing For Sale by Owner (FSBO).
List your homeWhat's special
Zillow last checked:
Listing updated:
Listed by:
Andy Gao,
Home Ambassadors
Source: StreetEasy,MLS#: S1711579
Facts & features
Interior
Bedrooms & bathrooms
- Bedrooms: 2
- Bathrooms: 3
- Full bathrooms: 2
- 1/2 bathrooms: 1
Rooms
- Room types: Bike Room, Childrens Playroom, Media Room, Package Room, Recreation Room
Cooling
- Central Air
Appliances
- Included: Dishwasher, Washer/Dryer
- Laundry: Inside
Features
- Flooring: Hardwood
Interior area
- Total structure area: 1,462
- Total interior livable area: 1,462 sqft
Property
Accessibility
- Accessibility features: Wheelchair Access
Features
- Exterior features: Courtyard, Garden
- Pool features: Swimming Pool
- Has view: Yes
- View description: City, Skyline
Details
- Parcel number: 001741538
- Special conditions: Resale
Construction
Type & style
- Home type: Condo
- Property subtype: Condominium
Condition
- Year built: 2016
Community & HOA
Community
- Features: Doorman
- Security: Doorman
- Subdivision: Tribeca
HOA
- Has HOA: Yes
- Amenities included: Laundry, Fitness Center, Elevator(s), Concierge
- Services included: Maintenance
- HOA fee: $2,041 monthly
Location
- Region: New York
Financial & listing details
- Price per square foot: $2,029/sqft
- Tax assessed value: $466,044
- Annual tax amount: $25,968
- Date on market: 4/18/2024
Price history
| Date | Event | Price |
|---|---|---|
| 6/27/2024 | Sold | $2,966,000-1.1%$2,029/sqft |
Source: Public Record Report a problem | ||
| 5/6/2024 | Pending sale | $2,999,000$2,051/sqft |
Source: StreetEasy Report a problem | ||
| 4/18/2024 | Price change | $2,999,000-4.8%$2,051/sqft |
Source: StreetEasy Report a problem | ||
| 4/24/2023 | Listing removed | -- |
Source: Zillow Rentals Report a problem | ||
| 4/14/2023 | Listed for rent | $13,000$9/sqft |
Source: Zillow Rentals Report a problem | ||
| 3/26/2023 | Listed for sale | $3,150,000+16.2%$2,155/sqft |
Source: StreetEasy Report a problem | ||
| 12/17/2019 | Sold | $2,711,803$1,855/sqft |
Source: Public Record Report a problem | ||
Public tax history
| Year | Property taxes | Tax assessment |
|---|---|---|
| 2025 | $25,637 -0.9% | $209,719 +0.8% |
| 2024 | $25,877 +0.8% | $208,144 +2.1% |
| 2023 | $25,661 | $203,891 +1% |
| 2022 | -- | $201,854 +24.8% |
| 2021 | -- | $161,721 -9.7% |
| 2020 | -- | $179,044 |
Find assessor info on the county website
Neighborhood: Tribeca
Nearby homes
- $5,652,200-- bd-- ba2.6k sqft91 Leonard St #PENTHOUSE 3, New York, NY 10013Off Market
- $4,408,100-- bd-- ba1.8k sqft91 Leonard St APT 16E, New York, NY 10013Off Market
- $1,372,1001 bd1 ba700 sqft91 Leonard St #15D, New York, NY 10013Off Market
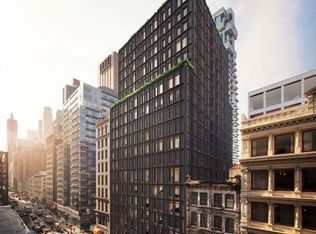
- $3,284,4002 bd3 ba1.5k sqft91 Leonard St #15B, New York, NY 10013Off Market
- $2,595,100-- bd-- ba1.4k sqft91 Leonard St UNIT 14F, New York, NY 10013Off Market
- $1,366,4001 bd1 ba699 sqft91 Leonard St #14D, New York, NY 10013Off Market
- $3,931,200-- bd-- ba1.8k sqft91 Leonard St #13F, New York, NY 10013Off Market
- $1,008,200-- bd-- ba513 sqft91 Leonard St #13D, New York, NY 10013Off Market
- $4,474,5003 bd3 ba1.9k sqft91 Leonard St #12C, New York, NY 10013Off Market
Nearby schools
GreatSchools rating
- 9/10Spruce Street SchoolGrades: PK-8Distance: 0.4 mi
- 3/10Murry Bergtraum High School For Business CareersGrades: 9-12Distance: 0.4 mi
- 8/10Jhs 104 Simon BaruchGrades: 6-8Distance: 1.8 mi
