Skip main navigation
Off market
  • Price Unknown

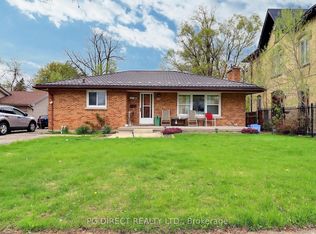
    91 Lincoln Pl, London, ON N6C 2C3

    3beds
    1,200sqft
    SingleFamily
    Built in 1950
    5,532 Square Feet Lot
    $-- Zestimate®
    C$--/sqft
    C$1,871 Estimated rent

    Home value

    Not available

    Estimated sales range

    Not available

    Not available

    Loading
    Loading...

    Owner options

    List your home for rent

    C$1,871/mo

    Rent Zestimate®

    Find your next renter with Zillow Rental Manager. Plus, with online applications, you can quickly screen prospective tenants – for free.

    Learn more

    C$1,871/mo

    Rent Zestimate®

    Refinance and save

    Refinancing to a lower rate could help reduce your monthly payments and save thousands over the life of the loan.

    See today's rates

    Explore your selling options

    Work with a Zillow partner agent

    Leverage their expertise and Zillow's premium Showcase listings to get your home seen by more buyers.

    Get started

    List with your own agent

    Get your home in front of millions of buyers by listing it on Zillow.

    Learn how to do it

    Sell it yourself

    Take full control of how buyers see your home on Zillow by listing For Sale by Owner (FSBO).

    List your home

    What's special

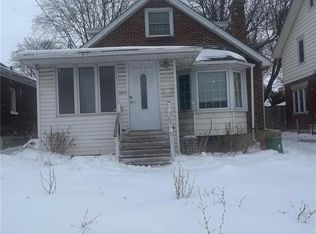
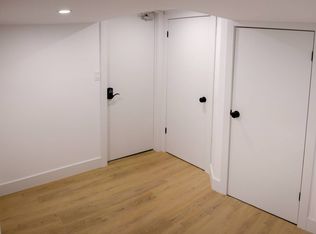
    Location, location, LOCATION! Welcome to 91 Lincoln Place. Centrally located minutes from Downtown London & conveniently positioned steps away from Victoria Hospital, Wortley Village, schools, parks, shopping & quick access to the highway! This picture perfect, 1.5 storey home offers tonnes of space for the growing family with 3 bedrooms, 2.5 baths, fully finished lower level, 23.5' x 21.4' HEATED double car garage & a spacious yard backing onto Rowntree Park! The welcoming entryway opens up to the tastefully renovated & light-filled main floor with gleaming original hardwood floors. The modernized, eat-in kitchen was ingeniously designed w/ plenty of storage& offers ample prep & seating space with the large butcher block center island. The family room provides a cozy retreat & beautiful storage with built-ins surrounding the focal point fireplace. A fully renovated 2 pc bath & bedroom/den complete the main. Upstairs features 2 generously sized bedrooms with plenty of closet space & a full 4pc bath. The finished lower level, provides bonus living space with a rec room, 4 piece bath, office/play room, laundry room & ample storage. Enjoy relaxing & entertaining on the stamped concrete patio w/ shade pergola in your spacious backyard. The hobbyist in the family with LOVE the detached 2 car garage, complete with gas furnace & hydro! Parking for 8 cars! Welcome Home!

    This property is off market, which means it's not currently listed for sale or rent on Zillow. This may be different from what's available on other websites or public sources.
    Facts & features

    Interior

    Bedrooms & bathrooms
    • Bedrooms: 3
    • Bathrooms: 3
    • Full bathrooms: 2
    • 1/2 bathrooms: 1
    Appliances
    • Laundry: In Basement, Electric Dryer Hookup, Lower Level, Laundry Room, Gas Dryer Hookup
    Features
    • Sump Pump, Auto Garage Door Remote(s)
    • Basement: Separate Entrance
    • Fireplace features: Wood, Living Room
    Interior area
    • Total interior livable area: 1,200 sqft

    Property

    Lot
    • Size: 5,532 Square Feet
    • Topography: Flat
    Details
    • Additional structures: Fence - Partial

    Construction

    Type & style
    • Home type: SingleFamily
    • Architectural style: 2 Storey
    Condition
    • Year built: 1950

    Utilities & green energy

    • Sewer: Sewer (Municipal)

    Community & HOA

    Community
    • Security: Smoke Detector(s)
    Location
    • Region: London

    Price history

    Price history is unavailable.

    Public tax history

    Tax history is unavailable.

    Neighborhood: South London

    Nearby schools

    GreatSchools rating

    No schools nearby

    We couldn't find any schools near this home.

    Schools provided by the listing agent
    • Elementary: Princess ElizabethPS/Holy Rosary
    • High: London South Secondary/Catholic Central Secondary

    Source: The MLS. This data may not be complete. We recommend contacting the local school district to confirm school assignments for this home.