Skip main navigation
Sold for $405,000
  • Tax assessed value
    $405,000

    91 Melba St, Durant, OK 74701

    4beds
    --sqft
    Single Family Residence
    Built in 2021
    1.16 Acres Lot
    $434,700 Zestimate®
    $--/sqft
    $2,899 Estimated rent

    Home value

    $434,700

    Estimated sales range

    Not available

    $2,899/mo

    Zestimate® history
    Loading
    Loading...

    Owner options

    List your home for rent

    $2,899/mo

    Rent Zestimate®

    Find your next renter with Zillow Rental Manager. Plus, with online applications, you can quickly screen prospective tenants – for free.

    Learn more

    $2,899/mo

    Rent Zestimate®

    Refinance and save

    $2,358/mo

    Est. payment

    Refinancing to a lower rate could help reduce your monthly payments and save thousands over the life of the loan.

    See today's rates

    $2,358/mo

    Est. payment

    Explore your selling options

    Work with a Zillow partner agent

    Leverage their expertise and Zillow's premium Showcase listings to get your home seen by more buyers.

    Get started

    List with your own agent

    Get your home in front of millions of buyers by listing it on Zillow.

    Learn how to do it

    Sell it yourself

    Take full control of how buyers see your home on Zillow by listing For Sale by Owner (FSBO).

    List your home

    What's special

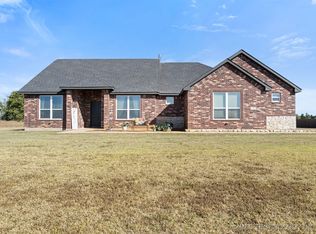
    Imagine stepping into your NextHome, where every detail has been crafted for comfort and elegance. This breathtaking 4 bedroom, 4 bath house, 2700 Sq. ft. MOL, built in 2021, welcomes you with a perfect blend of contemporary design and timeless sophistication. As you enter, the soaring vaulted ceilings and expansive living areas immediately captivate, offering a sense of space and luxury that is truly unmatched. Picture yourself in the heart of the home – the chef-inspired island kitchen. With top-of-the-line granite countertops throughout, this space is designed for culinary adventures and unforgettable gatherings. The large pantry provides ample storage, ensuring that everything you need is always within reach. Flowing seamlessly from the kitchen, the living areas are perfect for hosting friends or enjoying quiet family nights. Step outside to your private oasis – a covered patio that invites you to unwind and relax. This space promises endless enjoyment, whether it’s morning coffee or evening entertainment. The home’s totally electric design and advanced aerobic system ensure comfort and sustainability, making it a forward-thinking choice for modern living. Each of the four bedrooms offers a sanctuary of comfort, with plush carpet flooring that feels like a dream underfoot. The baths are adorned with elegant finishes, providing a spa-like retreat to start and end your day. Located in a prime area, this home offers unparalleled convenience. Imagine being just minutes away from the airport for those spontaneous getaways, the excitement of the nearby casino, and the convenience of shopping centers and amenities. This home is more than just a place to live – it’s a lifestyle, a statement of elegance, and a commitment to quality. Don’t miss your chance to own this exceptional property. It’s not just a house; it’s where your story begins. Contact us today to schedule a viewing and take the first step toward making this incredible house your new home!

    Zillow last checked:

    Listing updated:

    Listed by:

    Anthony Rowell 918-424-2344,

    Next Home Professionals

    Bought with:

    Kassi Wilkey, 177709

    Brewer Realty Group

    Source: MLS Technology, Inc.,MLS#: 2426128MLS LogoOriginating MLS: MLS Technology

    Facts & features

    Interior

    Bedrooms & bathrooms
    • Bedrooms: 4
    • Bathrooms: 4
    • Full bathrooms: 4
    Heating
    • Central, Electric
    Cooling
    • Central Air
    Appliances
    • Included: Convection Oven, Dishwasher, Electric Water Heater, Disposal, Oven, Range, Refrigerator, Electric Oven, Electric Range, Plumbed For Ice Maker
    • Laundry: Washer Hookup, Electric Dryer Hookup
    Features
    • Granite Counters, High Ceilings, Vaulted Ceiling(s)
    • Flooring: Carpet, Tile
    • Windows: Aluminum Frames
    • Has fireplace: No
    Interior area
    • Total structure area: 0
    • Living area range: 2500-2750 SqFt Square Feet

    Property

    Parking
    • Total spaces: 2
    • Parking features: Attached, Garage
    • Attached garage spaces: 2
    Features
    • Levels: Two
    • Stories: 2
    • Patio & porch: Covered, Patio, Porch
    • Exterior features: Rain Gutters
    • Pool features: None
    • Fencing: None
    Lot
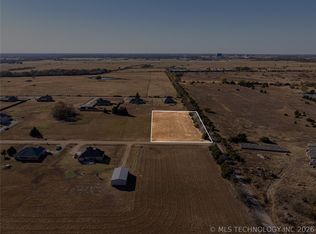
    • Size: 1.16 Acres
    • Features: None
    Details
    • Additional structures: None
    • Parcel number: 015700000003000000

    Construction

    Type & style
    • Home type: SingleFamily
    • Architectural style: Contemporary
    • Property subtype: Single Family Residence
    Materials
    • Brick Veneer, Wood Frame
    • Foundation: Slab
    • Roof: Asphalt,Fiberglass
    Condition
    • Year built: 2021

    Utilities & green energy

    • Sewer: Aerobic Septic
    • Water: Rural
    • Utilities for property: Electricity Available, Phone Available

    Community & neighborhood

    Security
    • Security features: Storm Shelter, Smoke Detector(s)
    Community
    • Community features: Gutter(s)
    Location
    • Region: Durant
    • Subdivision: Cedar Ridge Park Phase I

    Other

    Other facts
    • Listing terms: Conventional,FHA,USDA Loan,VA Loan

    Price history

    DateEventPrice
    9/30/2024Sold$405,000-4.7%
    Source: MLS Technology, Inc. #2426128 Report a problem
    9/2/2024Pending sale$425,000
    Source: NextHome #2426128 Report a problem
    7/29/2024Listed for sale$425,000
    Source: MLS Technology, Inc. #2426128 Report a problem

    Public tax history

    YearProperty taxesTax assessment
    2025$4,066 +23.5%$44,550 +21%
    2024$3,293 +0.2%$36,804 +3.1%
    2023$3,287 +9.8%$35,692 +6.9%
    2022$2,993 +13037.4%$33,382 +12991%
    2021$23 +5.5%$255 +4.9%
    2020$22 +5.3%$243 +5.2%
    2019$21 +4.1%$231 +5%
    2017$20 $220

    Find assessor info on the county website

    Neighborhood: 74701

    Nearby schools

    GreatSchools rating
    Schools provided by the listing agent
    • Elementary: Cedar Ridge
    • High: Calera
    • District: Calera - Sch Dist (CA3)

    Source: MLS Technology, Inc.. This data may not be complete. We recommend contacting the local school district to confirm school assignments for this home.

    Get pre-qualified for a loan
    At Zillow Home Loans, we can pre-qualify you in as little as 5 minutes with no impact to your credit score.

    An equal housing lender. NMLS #10287.

    Sell for more on Zillow
    Get a Zillow Showcase℠ listing at no additional cost and you could sell for .
    $434,700
    2% more
    +$8,694
    With Zillow Showcase(estimated)
    $443,394