Set within a fully detached building on a peaceful Jordan Park block, 91 Palm Avenue is a condo-convertible tenancy in common which offers a rare blend of privacy, natural light, outdoor access, and flexible bonus space seldom found in San Francisco. Inside, the home feels bright and welcoming, with beautiful new hardwood floors and soft neutral finishes that create a calm, elevated atmosphere. The living room is both comfortable and refined, offering an inviting setting for everyday living as well as effortless entertaining. Just beyond, the dining area connects naturally to the main living spaces, creating an easy flow for gatherings of any size. The kitchen is bright and thoughtfully updated, featuring white cabinetry, new quartz countertops, stainless steel appliances, and generous workspace designed to support both daily use and easy hosting. Thoughtfully positioned at the rear of the home, the bedrooms offer a quiet sense of separation and privacy. Filled with gentle natural light, these restful spaces are warm, serene, and comfortably scaled. The bathroom has been completely renovated with clean contemporary finishes, updated fixtures, and a fresh modern aesthetic that enhances the overall quality of the home. A standout feature of the residence is its private garden, an uncommon extension of the living space that creates the opportunity for outdoor dining, lounging, gardening, or entertaining in a tranquil setting. Adding to the home's appeal is bonus space at the garage level, offering exceptional flexibility for a home office, gym, media room, creative studio, additional storage, or future development potential. Ideally located in Jordan Park, 91 Palm Avenue enjoys convenient access to Laurel Village, the Presidio, Golden Gate Park, and the shops and dining along Clement and Geary Streets. Nearby transportation routes and proximity to local universities add to the home's everyday convenience. With the privacy of a detached building, the benefit of a private garden, and the versatility of additional bonus space, 91 Palm Avenue presents a compelling opportunity to enjoy comfortable indoor-outdoor living in one of San Francisco's most desirable residential neighborhoods.
Sold for $2,185,000
$2,185,000
91 Palm Ave, San Francisco, CA 94118
3beds
1,570sqft
Tenancy in Common
Built in 1916
3,164 Square Feet Lot
$2,286,900 Zestimate®
$1,392/sqft
$6,105 Estimated rent
Home value
$2,286,900
$2.06M - $2.54M
$6,105/mo
Zestimate® history
Owner options
List your home for rent
$6,105/mo
Rent Zestimate®
Find your next renter with Zillow Rental Manager. Plus, with online applications, you can quickly screen prospective tenants – for free.
$6,105/mo
Rent Zestimate®
Refinance and save
$14,242/mo
Est. payment
Refinancing to a lower rate could help reduce your monthly payments and save thousands over the life of the loan.
$14,242/mo
Est. payment
Explore your selling options
Work with a Zillow partner agent
Leverage their expertise and Zillow's premium Showcase listings to get your home seen by more buyers.
Get startedList with your own agent
Get your home in front of millions of buyers by listing it on Zillow.
Learn how to do itSell it yourself
Take full control of how buyers see your home on Zillow by listing For Sale by Owner (FSBO).
List your homeWhat's special
Flexible bonus spaceNatural lightWhite cabinetryNew quartz countertopsStainless steel appliancesCalm elevated atmosphereBeautiful new hardwood floors
Zillow last checked:
Listing updated:
Listed by:
Missy Wyant Smit DRE #01408017 415-203-7747,
Compass 415-660-9955
Bought with:
Danielle L. Bales, DRE #01886260
Sotheby's International Realty
Source: SFAR,MLS#: 426113616 Originating MLS: San Francisco Association of REALTORS
Originating MLS: San Francisco Association of REALTORSFacts & features
Interior
Bedrooms & bathrooms
- Bedrooms: 3
- Bathrooms: 1
- Full bathrooms: 1
Rooms
- Room types: Dining Room, Kitchen, Laundry, Living Room, Office, Storage
Primary bedroom
- Features: Walk-In Closet
- Area: 0
- Dimensions: 0 x 0
Bedroom 1
- Area: 0
- Dimensions: 0 x 0
Bedroom 2
- Area: 0
- Dimensions: 0 x 0
Bedroom 3
- Area: 0
- Dimensions: 0 x 0
Bedroom 4
- Area: 0
- Dimensions: 0 x 0
Primary bathroom
- Features: Double Vanity, Tile, Tub w/Shower Over, Window
Dining room
- Features: Formal Room
- Area: 0
- Dimensions: 0 x 0
Family room
- Area: 0
- Dimensions: 0 x 0
Kitchen
- Features: Breakfast Area, Kitchen Island, Quartz Counter
- Area: 0
- Dimensions: 0 x 0
Living room
- Area: 0
- Dimensions: 0 x 0
Heating
- Central, Natural Gas
Appliances
- Included: Dishwasher, Gas Cooktop, Range Hood, Microwave, Dryer, Washer
- Laundry: In Garage, Laundry Closet
Features
- Flooring: Wood
- Windows: Dual Pane Partial
- Basement: Unfinished
- Number of fireplaces: 1
- Fireplace features: Family Room, Wood Burning
Interior area
- Total structure area: 1,570
- Total interior livable area: 1,570 sqft
Property
Parking
- Total spaces: 1
- Parking features: Attached, Garage Door Opener, Garage Faces Front, Tandem, Unassigned, On Site - Unassigned (Condo Only)
- Attached garage spaces: 1
Lot
- Size: 3,164 Square Feet
- Features: Curb(s)/Gutter(s), Garden
Details
- Parcel number: 1040016
- Special conditions: Standard
Construction
Type & style
- Home type: SingleFamily
- Architectural style: Edwardian
- Property subtype: Tenancy in Common
Materials
- Concrete, Frame, Stucco, Wood Siding
- Foundation: Concrete, Concrete Perimeter, Pillar/Post/Pier
- Roof: Asphalt,Flat
Condition
- Updated/Remodeled
- New construction: No
- Year built: 1916
Utilities & green energy
- Electric: 220 Volts, 220 Volts in Laundry
- Sewer: Public Sewer
- Water: Public
- Utilities for property: Electricity Available, Natural Gas Available, Natural Gas Connected, Public, Sewer Connected
Community & HOA
Community
- Security: Carbon Monoxide Detector(s), Smoke Detector(s)
HOA
- Has HOA: Yes
- Services included: Common Areas, Homeowners Insurance, Insurance, Maintenance Structure, Maintenance Grounds, Sewer, Trash, Water, See Remarks
- HOA fee: $500 monthly
Location
- Region: San Francisco
- Elevation: 0
Financial & listing details
- Price per square foot: $1,392/sqft
- Date on market: 3/20/2026
- Cumulative days on market: 10 days
- Total actual rent: 0
Price history
| Date | Event | Price |
|---|---|---|
| 4/6/2026 | Sold | $2,185,000+28.9%$1,392/sqft |
Source:  SFAR #426113616 Report a problem SFAR #426113616 Report a problem | ||
| 3/31/2026 | Pending sale | $1,695,000$1,080/sqft |
Source: SFAR #426113616 Report a problem | ||
| 3/20/2026 | Listed for sale | $1,695,000-13.1%$1,080/sqft |
Source: SFAR #426113616 Report a problem | ||
| 11/9/2020 | Listing removed | $1,950,000$1,242/sqft |
Source: Coldwell Banker Realty #40918181 Report a problem | ||
| 8/25/2020 | Listed for sale | $1,950,000$1,242/sqft |
Source: Coldwell Banker Realty #40918181 Report a problem | ||
Public tax history
Tax history is unavailable.
Neighborhood: Laurel Heights
Nearby homes
- $2,185,0004 bd2 ba3.3k sqft91-93 Palm Ave, San Francisco, CA 94118Sold
- $--2 bd1 ba1.7k sqft91 Palm Ave #A, San Francisco, CA 94118Off Market
- $1,825,0003 bd1 ba1.6k sqft93 Palm Ave, San Francisco, CA 94118Sold

- $---- bd1 ba300 sqft85 Palm Ave APT 5, San Francisco, CA 94118Off Market
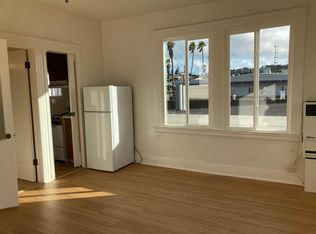
- $--1 bd1 ba750 sqft85 Palm Ave S APT 1, San Francisco, CA 94118Off Market
- $--2 bd1 ba1k sqft85 Palm Ave APT 4, San Francisco, CA 94118Off Market
- $--2 bd1 ba-- sqft804 Euclid Ave #4, San Francisco, CA 94118Off Market
- $--2 bd1 ba-- sqft804 Euclid Ave #2, San Francisco, CA 94118Off Market
Nearby schools
GreatSchools rating
- 10/10Peabody (George) Elementary SchoolGrades: K-5Distance: 0.4 mi
- 8/10Roosevelt Middle SchoolGrades: 6-8Distance: 0.2 mi
- 7/10Wallenberg (Raoul) Traditional High SchoolGrades: 9-12Distance: 0.7 mi
Get a cash offer in 3 minutes
Find out how much your home could sell for in as little as 3 minutes with a no-obligation cash offer.
Estimated market value
$2,286,900
Get a cash offer in 3 minutes
Find out how much your home could sell for in as little as 3 minutes with a no-obligation cash offer.
Estimated market value
$2,286,900
Nearby cities
Nearby neighborhoods
Nearby zip codes
Other San Francisco Topics
