Welcome to 93 Palm Ave, a beautifully updated top-floor Edwardian home on a quiet street in highly desirable Jordan Park. Blending classic architectural character with modern comfort, this fully detached TIC offers a private walk-up entrance, creating the feel of a standalone home with all the conveniences of city living. Inside, a bright, well-proportioned floor plan features high ceilings, arched doorways, and oversized picture windows that flood the home with natural light. Recently refinished hardwood floors run throughout, enhancing the home's sense of flow and quality. A spacious living room and formal dining room provide ideal spaces for entertaining or everyday living. The updated kitchen includes stainless steel appliancesamong them a six-burner gas rangestylish countertops, generous cabinetry, and a charming breakfast nook. The recently refreshed bathroom features custom tile, a large modern vanity, and high-quality fixtures. Two rear bedrooms, each with windows on two sides, offer peaceful retreats with abundant closet space. A third front bedroom with a full closet works beautifully as an office or nursery. Steps from Laurel Village and the offerings of Sacramento and Clement Streets, this location provides easy access to shops, cafs, restaurants, and beloved outdoor destinations like the Presidio and Golden Gate Park. Everyday essentialsTrader Joe's, Target, Walgreensare an easy stroll away. Enjoy a weekend at the Clement Street Farmers Market, a treat from Arsicault Bakery, or an evening beverage at neighborhood favorite Breck's, and you'll understand the enduring appeal of this charming area. With its detached construction, private entry, spacious rooms, and top-floor setting, 93 Palm Ave delivers rare privacy, natural light, and timeless styleall in one of San Francisco's most sought-after neighborhoods.
Sold for $1,825,000
$1,825,000
93 Palm Ave, San Francisco, CA 94118
3beds
1,668sqft
Tenancy in Common
Built in 1916
3,164 Square Feet Lot
$2,008,800 Zestimate®
$1,094/sqft
$6,181 Estimated rent
Home value
$2,008,800
$1.81M - $2.23M
$6,181/mo
Zestimate® history
Owner options
List your home for rent
$6,181/mo
Rent Zestimate®
Find your next renter with Zillow Rental Manager. Plus, with online applications, you can quickly screen prospective tenants – for free.
$6,181/mo
Rent Zestimate®
Refinance and save
$12,237/mo
Est. payment
Refinancing to a lower rate could help reduce your monthly payments and save thousands over the life of the loan.
$12,237/mo
Est. payment
Explore your selling options
Work with a Zillow partner agent
Leverage their expertise and Zillow's premium Showcase listings to get your home seen by more buyers.
Get startedList with your own agent
Get your home in front of millions of buyers by listing it on Zillow.
Learn how to do itSell it yourself
Take full control of how buyers see your home on Zillow by listing For Sale by Owner (FSBO).
List your homeWhat's special
Stylish countertopsPrivate entryPrivate walk-up entranceLarge modern vanityRecently refinished hardwood floorsNatural lightCustom tile
Zillow last checked:
Listing updated:
Listed by:
Missy Wyant Smit DRE #01408017 415-203-7747,
Compass 415-660-9955
Bought with:
Michael H. Shaw, DRE #01228428
Vanguard Properties
Source: SFAR,MLS#: 425090324 Originating MLS: San Francisco Association of REALTORS
Originating MLS: San Francisco Association of REALTORSFacts & features
Interior
Bedrooms & bathrooms
- Bedrooms: 3
- Bathrooms: 1
- Full bathrooms: 1
Rooms
- Room types: Dining Room, Kitchen, Living Room, Office
Primary bedroom
- Features: Closet
- Area: 0
- Dimensions: 0 x 0
Bedroom 1
- Area: 0
- Dimensions: 0 x 0
Bedroom 2
- Area: 0
- Dimensions: 0 x 0
Bedroom 3
- Area: 0
- Dimensions: 0 x 0
Bedroom 4
- Area: 0
- Dimensions: 0 x 0
Primary bathroom
- Features: Tub w/Shower Over, Window
Bathroom
- Features: Tub w/Shower Over, Window
Dining room
- Level: Main
- Area: 0
- Dimensions: 0 x 0
Family room
- Level: Main
- Area: 0
- Dimensions: 0 x 0
Kitchen
- Features: Breakfast Area, Quartz Counter
- Level: Main
- Area: 0
- Dimensions: 0 x 0
Living room
- Level: Main
- Area: 0
- Dimensions: 0 x 0
Heating
- Central
Appliances
- Included: Free-Standing Electric Range, Free-Standing Gas Oven, Free-Standing Refrigerator, Microwave, Washer/Dryer Stacked
- Laundry: Laundry Closet
Features
- Flooring: Wood
- Number of fireplaces: 1
- Fireplace features: Living Room
Interior area
- Total structure area: 1,668
- Total interior livable area: 1,668 sqft
Property
Parking
- Total spaces: 1
- Parking features: Garage Faces Front, Tandem, On Site - Unassigned (Condo Only)
- Garage spaces: 1
Lot
- Size: 3,164 Square Feet
Details
- Parcel number: 1040016
- Special conditions: Standard
Construction
Type & style
- Home type: SingleFamily
- Architectural style: Edwardian
- Property subtype: Tenancy in Common
Materials
- Concrete
- Foundation: Concrete
- Roof: Asphalt
Condition
- Updated/Remodeled
- New construction: No
- Year built: 1916
Utilities & green energy
- Sewer: Public Sewer
- Water: Public
- Utilities for property: Public
Community & HOA
HOA
- Has HOA: Yes
- Services included: Common Areas, Homeowners Insurance, Insurance, Maintenance Structure, Sewer, Trash, Water, See Remarks
- HOA fee: $500 monthly
Location
- Region: San Francisco
- Elevation: 0
Financial & listing details
- Price per square foot: $1,094/sqft
- Date on market: 12/4/2025
- Cumulative days on market: 7 days
- Total actual rent: 0
Price history
| Date | Event | Price |
|---|---|---|
| 12/24/2025 | Sold | $1,825,000+22.1%$1,094/sqft |
Source:  SFAR #425090324 Report a problem SFAR #425090324 Report a problem | ||
| 12/12/2025 | Pending sale | $1,495,000$896/sqft |
Source: SFAR #425090324 Report a problem | ||
| 12/4/2025 | Listed for sale | $1,495,000+8.7%$896/sqft |
Source: SFAR #425090324 Report a problem | ||
| 11/20/2020 | Sold | $1,375,000-8.3%$824/sqft |
Source:  Bay East AOR #40910337 Report a problem Bay East AOR #40910337 Report a problem | ||
| 10/12/2020 | Pending sale | $1,500,000$899/sqft |
Source: Coldwell Banker Realty #40910337 Report a problem | ||
| 8/14/2020 | Price change | $1,500,000-16.1%$899/sqft |
Source: Coldwell Banker Realty #40910337 Report a problem | ||
| 7/27/2020 | Listed for sale | $1,788,000$1,072/sqft |
Source: Coldwell Banker Realty #40910337 Report a problem | ||
| 7/25/2020 | Pending sale | $1,788,000$1,072/sqft |
Source: Coldwell Banker Realty #40910337 Report a problem | ||
| 6/29/2020 | Listed for sale | $1,788,000-4.6%$1,072/sqft |
Source: Coldwell Banker Realty #40910337 Report a problem | ||
| 11/19/2019 | Listing removed | $1,875,000$1,124/sqft |
Source: Coldwell Banker Residential Brokerage - San Francisco Pacific Heights #491214 Report a problem | ||
| 10/9/2019 | Listed for sale | $1,875,000$1,124/sqft |
Source: Coldwell Banker #491214 Report a problem | ||
Public tax history
Tax history is unavailable.
Neighborhood: Laurel Heights
Nearby homes
- $2,185,0003 bd1 ba1.5k sqft91 Palm Ave, San Francisco, CA 94118Sold
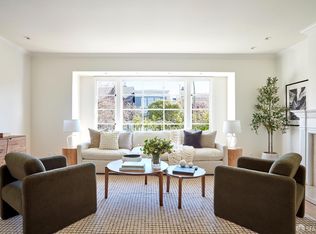
- $2,185,0004 bd2 ba3.3k sqft91-93 Palm Ave, San Francisco, CA 94118Sold
- $--2 bd1 ba1.7k sqft91 Palm Ave #A, San Francisco, CA 94118Off Market
- $--2 bd1 ba-- sqft804 Euclid Ave #4, San Francisco, CA 94118Off Market
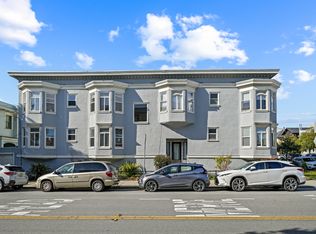
- $--2 bd1 ba-- sqft804 Euclid Ave #2, San Francisco, CA 94118Off Market
- $--2 bd1 ba-- sqft804 Euclid Ave #2, San Francisco, CA 94118Off Market
- $2,022,2002 bd1 ba-- sqft804 Euclid Ave APT 4, San Francisco, CA 94118Off Market
- $---- bd1 ba300 sqft85 Palm Ave APT 5, San Francisco, CA 94118Off Market
Nearby schools
GreatSchools rating
- 10/10Peabody (George) Elementary SchoolGrades: K-5Distance: 0.4 mi
- 8/10Roosevelt Middle SchoolGrades: 6-8Distance: 0.2 mi
- 7/10Wallenberg (Raoul) Traditional High SchoolGrades: 9-12Distance: 0.7 mi
Get a cash offer in 3 minutes
Find out how much your home could sell for in as little as 3 minutes with a no-obligation cash offer.
Estimated market value
$2,008,800
Get a cash offer in 3 minutes
Find out how much your home could sell for in as little as 3 minutes with a no-obligation cash offer.
Estimated market value
$2,008,800
Nearby cities
Nearby neighborhoods
Nearby zip codes
Other San Francisco Topics
