Welcome to this charming detached brick home in the heart of Kirkendall, one of Hamilton's most sought-after neighborhoods. Lovingly maintained, this 3-bedroom, 1-bathroom home blends timeless character with everyday comfort. Step inside to find soaring ceilings, elegant crown molding and a bright eat-in kitchen, perfect for both daily living and entertaining. A bonus room provides a flex space that opens directly to a private, fully fenced backyard, where lush landscaping and perennial gardens bloom to create a peaceful retreat. Upstairs boasts three bedrooms including the bright spacious primary bedroom with walk-in closet. This level also features a versatile den area that may be used as a study or reading nook and a 4-piece bathroom with a beautifully preserved clawfoot tub that adds a touch of classic charm. With one parking space included, and just a short walk to GO bus access, vibrant Locke Street, cafes, mix of restaurants and unique shops, parks, Bruce Trail, Chedoke Golf Club, recreational centres, farmers markets, schools, quick access to highway 403, McMaster University Hospital, this home this home offers the best of both city living and nature escapes.
Sold for $690,500
C$690,500
91 Pearl St S, Hamilton, ON L8P 3X3
3beds
1,356sqft
Single Family Residence, Residential
Built in ----
2,500 Square Feet Lot
$-- Zestimate®
C$509/sqft
C$2,224 Estimated rent
Home value
Not available
Estimated sales range
Not available
Not available
Owner options
List your home for rent
C$2,224/mo
Rent Zestimate®
Find your next renter with Zillow Rental Manager. Plus, with online applications, you can quickly screen prospective tenants – for free.
C$2,224/mo
Rent Zestimate®
Refinance and save
C$2,919/mo
Est. payment
Refinancing to a lower rate could help reduce your monthly payments and save thousands over the life of the loan.
C$2,919/mo
Est. payment
Explore your selling options
Work with a Zillow partner agent
Leverage their expertise and Zillow's premium Showcase listings to get your home seen by more buyers.
Get startedList with your own agent
Get your home in front of millions of buyers by listing it on Zillow.
Learn how to do itSell it yourself
Take full control of how buyers see your home on Zillow by listing For Sale by Owner (FSBO).
List your homeWhat's special
Charming detached brick homeSoaring ceilingsElegant crown moldingBright eat-in kitchenPrivate fully fenced backyardBright spacious primary bedroomWalk-in closet
Zillow last checked:
Listing updated:
Listed by:
Gina Milki, Salesperson,
PureRealty Brokerage,
Amy Gallant, Broker of Record,
PureRealty Brokerage
Source: ITSO,MLS®#: 40808380Originating MLS®#: Cornerstone Association of REALTORS®
Facts & features
Interior
Bedrooms & bathrooms
- Bedrooms: 3
- Bathrooms: 1
- Full bathrooms: 1
Bedroom
- Level: Second
- Area: 80.9
- Dimensions: 10ft. 5in. x 8ft. 5in.
Other
- Level: Second
- Area: 143
- Dimensions: 13ft. 0in. x 11ft. 0in.
Bedroom
- Level: Second
Bathroom
- Features: 4-Piece
- Level: Second
Den
- Level: Second
Dining room
- Level: Main
- Area: 132.66
- Dimensions: 12ft. 6in. x 11ft. 0in.
Family room
- Level: Main
- Area: 132
- Dimensions: 12ft. 0in. x 11ft. 0in.
Kitchen
- Level: Main
- Area: 143
- Dimensions: 13ft. 0in. x 11ft. 0in.
Laundry
- Level: Basement
Living room
- Level: Main
- Area: 170.3
- Dimensions: 13ft. 5in. x 13ft. 5in.
Utility room
- Level: Basement
Heating
- Forced Air, Natural Gas
Cooling
- Central Air
Appliances
- Included: Dishwasher, Dryer, Hot Water Tank Owned, Range Hood, Refrigerator, Stove
- Laundry: Lower Level
Features
- Ceiling Fan(s)
- Windows: Window Coverings
- Basement: Full,Unfinished
- Has fireplace: No
Interior area
- Total structure area: 1,356
- Total interior livable area: 1,356 sqft
- Finished area above ground: 1,356
Property
Parking
- Total spaces: 1
- Parking features: Exclusive, Mutual/Shared, Other, Outside/Surface/Open
- Uncovered spaces: 1
Features
- Patio & porch: Patio, Porch
- Exterior features: Landscaped
- Frontage type: East
- Frontage length: 25.00
Lot
- Size: 2,500 Square Feet
- Dimensions: 25 x 100
- Features: Urban, Near Golf Course, Library, Park, Place of Worship, Public Parking, Public Transit, Quiet Area, School Bus Route, Schools, Shopping Nearby
Details
- Parcel number: 171400177
- Zoning: D
Construction
Type & style
- Home type: SingleFamily
- Architectural style: Two Story
- Property subtype: Single Family Residence, Residential
Materials
- Brick
- Roof: Asphalt Shing
Condition
- 100+ Years
- New construction: No
Utilities & green energy
- Sewer: Sewer (Municipal)
- Water: Municipal
Community & HOA
Location
- Region: Hamilton
Financial & listing details
- Price per square foot: C$509/sqft
- Annual tax amount: C$5,534
- Date on market: 3/9/2026
- Inclusions: Dishwasher, Dryer, Hot Water Tank Owned, Range Hood, Refrigerator, Stove, Window Coverings, Elfs, Garden Shed. Updates: Kitchen Hood Fan 2025, Hwt(Owned) 2024, Xl Tub Reglazed 2024, Windows Living Room & Kitchen 2020, Driveway Repaved 2019, Roof & Eavestrough Replaced 2017, Front Veranda Build 2016, Furnace 2015.
- Exclusions: Ring Doorbell, Stained Glass Hanging Window Décor Throughout Home, Living Room Mirror, Foyer Mirror (Small), Primary Bedroom Rectangular Hanging Mirror, Oval Bathroom Mirror On Pedestal.
Price history
| Date | Event | Price |
|---|---|---|
| 5/22/2026 | Sold | C$690,500C$509/sqft |
Source: ITSO #40808380 Report a problem | ||
Public tax history
Tax history is unavailable.
Neighborhood: Kirkendall
Nearby homes
- C$--3 bd2 ba1k sqft293 Jackson St W, Hamilton, ON L8P1M6Off Market
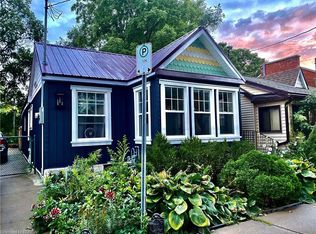
- C$--2 bd1 ba-- sqft77 Pearl St S #2, Hamilton, ON L8P3W9Off Market
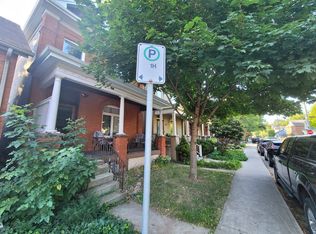
- C$---- bd-- ba-- sqft321 Main St W, Hamilton, ON L8P1K1Off Market
- C$639,9003 bd4 ba1.4k sqft336 Jackson St W, Hamilton, ON L8P1M8For Sale

- C$---- bd-- ba-- sqft51 Canada St, Hamilton, ON L8P1P1Off Market
- C$894,9002 bd2 ba1k sqft101 Locke St S #503, Hamilton, ON L8P4A6For Sale
- C$535,0001 bd2 ba746 sqft101 Locke St S #615, Hamilton, ON L8P4A6Sold
- C$---- bd-- ba-- sqft82 Ray St S, Hamilton, ON L8P3V7Off Market
Nearby schools
GreatSchools rating
No schools nearby
We couldn't find any schools near this home.
- Ontario
- Hamilton Division
- Hamilton
- L8P 3X3
- Kirkendall
- 91 Pearl St S
