Skip main navigation
Sold for $440,877
  • $440,877

    91 Pretty Run Branch Ln, Wendell, NC 27591

    3beds
    1,863sqft
    Single Family Residence, Residential
    Built in 2025
    0.48 Acres Lot
    $440,600 Zestimate®
    $237/sqft
    $2,208 Estimated rent

    Home value

    $440,600

    $410,000 - $476,000

    $2,208/mo

    Zestimate® history
    Loading
    Loading...

    Owner options

    List your home for rent

    $2,208/mo

    Rent Zestimate®

    Find your next renter with Zillow Rental Manager. Plus, with online applications, you can quickly screen prospective tenants – for free.

    Learn more

    $2,208/mo

    Rent Zestimate®

    Refinance and save

    $3,217/mo

    Est. payment

    Refinancing to a lower rate could help reduce your monthly payments and save thousands over the life of the loan.

    See today's rates

    $3,217/mo

    Est. payment

    Explore your selling options

    Work with a Zillow partner agent

    Leverage their expertise and Zillow's premium Showcase listings to get your home seen by more buyers.

    Get started

    List with your own agent

    Get your home in front of millions of buyers by listing it on Zillow.

    Learn how to do it

    Sell it yourself

    Take full control of how buyers see your home on Zillow by listing For Sale by Owner (FSBO).

    List your home

    What's special

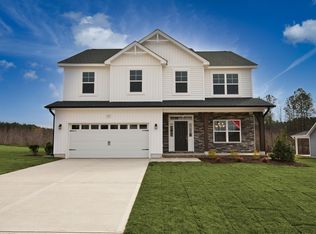
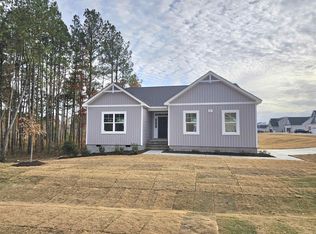
    Maggie Way! Welcome to the Dogwood floor plan. The open kitchen offers a dining area with backyard views, an island with a sink overlooking the great room, quartz countertops and a subway tile backsplash in a brick pattern. Stainless steel appliances include a microwave, dishwasher, and smooth top range. Access the covered porch and grill patio through the sliding glass doors located off the dining area. The foyer, featuring a coat closet, leads into the spacious great room. A separate laundry room with washer/dryer connections and a walk-in pantry is conveniently located at the entryway from the garage. The first-floor primary suite includes a tray ceiling with crown molding, while the primary bathroom features tile flooring, dual sinks with quartz countertops cabinets with a center drawer stack, a linen closet, a private water closet, a walk-in tile shower, and access to a large walk-in closet. Two additional bedrooms are situated off the foyer, with shared access to a full hall bathroom featuring a vanity, a tub/shower combo with tile surround, and tile flooring. Durable luxury vinyl plank floors run throughout the foyer, great room, kitchen/dining area, laundry room, and pantry. The home also includes a two-car front-loading garage with a work area on a beautiful .48 acre lot. Home is under construction. All photos are representative.

    Zillow last checked:

    Listing updated:

    Listed by:

    Nicole Orringer 919-464-4145,

    HomeTowne Realty,

    Mason Pickard 760-783-3300,

    HomeTowne Realty

    Bought with:

    Kerry Brubaker, 274117

    DASH Carolina

    Source: Doorify MLS,MLS#: 10062241MLS Logo

    Facts & features

    Interior

    Bedrooms & bathrooms
    • Bedrooms: 3
    • Bathrooms: 2
    • Full bathrooms: 2
    Heating
    • Electric, Zoned
    Cooling
    • Central Air, Zoned
    Features
    • Flooring: Carpet, Ceramic Tile, Vinyl
    Interior area
    • Total structure area: 1,863
    • Total interior livable area: 1,863 sqft
    • Finished area above ground: 1,863
    • Finished area below ground: 0

    Property

    Parking
    • Total spaces: 6
    • Parking features: Garage - Attached, Open
    • Attached garage spaces: 2
    • Uncovered spaces: 4
    Features
    • Levels: One
    • Stories: 1
    • Has view: Yes
    Lot
    • Size: 0.48 Acres
    Details
    • Parcel number: 178200744738
    • Special conditions: Standard

    Construction

    Type & style
    • Home type: SingleFamily
    • Architectural style: Traditional, Transitional
    • Property subtype: Single Family Residence, Residential
    Materials
    • Radiant Barrier, Vinyl Siding
    • Foundation: Block, Stem Walls
    • Roof: Shingle
    Condition
    • New construction: Yes
    • Year built: 2025
    • Major remodel year: 2025

    Utilities & green energy

    • Sewer: Septic Tank
    • Water: Public

    Community & neighborhood

    Location
    • Region: Wendell
    • Subdivision: Maggie Way

    HOA & financial

    HOA
    • Has HOA: Yes
    • HOA fee: $640 annually
    • Services included: None

    Price history

    DateEventPrice
    3/4/2025Sold$440,877$237/sqft
    Source: Doorify MLS #10062241 Report a problem
    11/7/2024Pending sale$440,877$237/sqft
    Source: Doorify MLS #10062241 Report a problem
    7/26/2024Listing removed--
    Source: Caviness & Cates Report a problem
    6/6/2024Listed for sale--
    Source: Caviness & Cates Report a problem

    Public tax history

    Tax history is unavailable.

    Neighborhood: 27591

    Nearby schools

    GreatSchools rating
    Schools provided by the listing agent
    • Elementary: Johnston - Corinth Holder
    • Middle: Johnston - Archer Lodge
    • High: Johnston - Corinth Holder

    Source: Doorify MLS. This data may not be complete. We recommend contacting the local school district to confirm school assignments for this home.

    Get a cash offer in 3 minutes
    Find out how much your home could sell for in as little as 3 minutes with a no-obligation cash offer.
    Estimated market value
    $440,600
    Get a cash offer in 3 minutes
    Find out how much your home could sell for in as little as 3 minutes with a no-obligation cash offer.
    Estimated market value
    $440,600