East End!! Super Clean Colonial with Stone Front Porch, Open Floor Plan, Hardwood Floors, Primary Suite on First Floor with Primary Bath, NEW Chef Kitchen and 2 Car Attached Garage. Welcome to 91 S 12th Avenue, Coatesville. First Floor Features: Large Living Room with Open Staircase and Stone fireplace , E-I Chef Kitchen with Stainless Appliances, Granite Counter tops, Tile Backsplash and Nook, Primary Bedroom or Large Family Room with Picture Window and Full Tile Bath. Second Floor Features: 3 Large Bedrooms with walk in Closet and Hall Tile Bath. Freshly Painted, Workshop in Basement, Gas Heat and Fenced Yard. Third Floor Walk Up Attic for Storage. Conveniently Located to Restaurants, Shopping, Parks, Tennis, Coatesville and Thorndale R5 Train Stations, Route 82, Route 30 Bypass, Downtown West Chester, Exton, King of Prussia Mall, Wayne and All Major Routes Including Route 202 and Pennsylvania Turnpike.
Sold for $375,000
$375,000
91 S 12th Ave, Coatesville, PA 19320
4beds
2,376sqft
Single Family Residence
Built in 1940
0.27 Acres Lot
$376,300 Zestimate®
$158/sqft
$2,596 Estimated rent
Home value
$376,300
$357,000 - $395,000
$2,596/mo
Zestimate® history
Owner options
List your home for rent
$2,596/mo
Rent Zestimate®
Find your next renter with Zillow Rental Manager. Plus, with online applications, you can quickly screen prospective tenants – for free.
$2,596/mo
Rent Zestimate®
Refinance and save
$2,421/mo
Est. payment
Refinancing to a lower rate could help reduce your monthly payments and save thousands over the life of the loan.
$2,421/mo
Est. payment
Explore your selling options
Work with a Zillow partner agent
Leverage their expertise and Zillow's premium Showcase listings to get your home seen by more buyers.
Get startedList with your own agent
Get your home in front of millions of buyers by listing it on Zillow.
Learn how to do itSell it yourself
Take full control of how buyers see your home on Zillow by listing For Sale by Owner (FSBO).
List your homeWhat's special
Stone fireplaceFenced yardOpen floor planStone front porchFreshly paintedTile backsplashHardwood floors
Zillow last checked:
Listing updated:
Listed by:
John Guerrera 610-909-0975,
RE/MAX Action Associates
Bought with:
Anna Bumbera, RS315793
Compass RE
Source: Bright MLS,MLS#: PACT2118056
Facts & features
Interior
Bedrooms & bathrooms
- Bedrooms: 4
- Bathrooms: 2
- Full bathrooms: 2
- Main level bathrooms: 1
- Main level bedrooms: 1
Rooms
- Room types: Living Room, Dining Room, Primary Bedroom, Bedroom 2, Bedroom 3, Kitchen, Family Room, Basement, Other
Primary bedroom
- Level: Upper
- Area: 240 Square Feet
- Dimensions: 16 X 15
Bedroom 2
- Level: Upper
- Area: 143 Square Feet
- Dimensions: 11 X 13
Bedroom 3
- Level: Upper
- Area: 143 Square Feet
- Dimensions: 11 X 13
Basement
- Level: Lower
- Area: 851 Square Feet
- Dimensions: 23 X 37
Dining room
- Level: Main
- Area: 156 Square Feet
- Dimensions: 12 X 13
Family room
- Level: Main
- Area: 506 Square Feet
- Dimensions: 22 X 23
Kitchen
- Level: Main
- Area: 144 Square Feet
- Dimensions: 12 X 12
Living room
- Level: Main
- Area: 480 Square Feet
- Dimensions: 20 X 24
Other
- Level: Lower
- Area: 506 Square Feet
- Dimensions: 23 X 22
Heating
- Hot Water, Natural Gas
Cooling
- None
Appliances
- Included: Electric Water Heater
- Laundry: In Basement
Features
- Walk-In Closet(s), Plaster Walls, 9'+ Ceilings
- Flooring: Hardwood
- Basement: Full,Garage Access,Exterior Entry,Side Entrance,Workshop,Partially Finished
- Number of fireplaces: 1
- Fireplace features: Stone
Interior area
- Total structure area: 2,376
- Total interior livable area: 2,376 sqft
- Finished area above ground: 2,376
- Finished area below ground: 0
Property
Parking
- Total spaces: 6
- Parking features: Garage Faces Rear, Oversized, Basement, Asphalt, Driveway, Attached
- Attached garage spaces: 2
- Uncovered spaces: 4
Accessibility
- Accessibility features: None
Features
- Levels: Three
- Stories: 3
- Patio & porch: Patio
- Pool features: None
- Fencing: Partial
Lot
- Size: 0.27 Acres
- Features: SideYard(s)
Details
- Additional structures: Above Grade, Below Grade
- Parcel number: 1607 0205
- Zoning: RN1
- Special conditions: Standard
Construction
Type & style
- Home type: SingleFamily
- Architectural style: Traditional,Carriage House,Cottage,Colonial
- Property subtype: Single Family Residence
Materials
- Stone, Aluminum Siding
- Foundation: Stone, Block
- Roof: Asphalt,Pitched,Flat
Condition
- Excellent
- New construction: No
- Year built: 1940
- Major remodel year: 2020
Utilities & green energy
- Electric: 200+ Amp Service
- Sewer: Public Sewer
- Water: Public
- Utilities for property: Cable Connected
Community & HOA
Community
- Subdivision: None Available
HOA
- Has HOA: No
Location
- Region: Coatesville
- Municipality: COATESVILLE CITY
Financial & listing details
- Price per square foot: $158/sqft
- Tax assessed value: $132,750
- Annual tax amount: $8,401
- Date on market: 3/14/2026
- Listing agreement: Exclusive Right To Sell
- Listing terms: Cash,Conventional,FHA,VA Loan
- Exclusions: Washer, Dryer And Refrigerator
- Ownership: Fee Simple
- Road surface type: Black Top
Price history
| Date | Event | Price |
|---|---|---|
| 5/6/2026 | Sold | $375,000+1.7%$158/sqft |
Source:  Bright MLS #PACT2118056 Report a problem Bright MLS #PACT2118056 Report a problem | ||
| 4/20/2026 | Pending sale | $368,900$155/sqft |
Source: Bright MLS #PACT2118056 Report a problem | ||
| 3/22/2026 | Contingent | $368,900$155/sqft |
Source: Bright MLS #PACT2118056 Report a problem | ||
| 3/15/2026 | Listed for sale | $368,900+19%$155/sqft |
Source: Bright MLS #PACT2118056 Report a problem | ||
| 9/21/2021 | Sold | $309,900$130/sqft |
Source: Bright MLS #PACT2000072 Report a problem | ||
| 9/2/2021 | Pending sale | $309,900$130/sqft |
Source: Bright MLS #PACT2000072 Report a problem | ||
| 8/25/2021 | Listing removed | $309,900$130/sqft |
Source: Bright MLS #PACT2000072 Report a problem | ||
| 4/19/2021 | Price change | $309,900-1.6%$130/sqft |
Source: Bright MLS #PACT2000072 Report a problem | ||
| 4/7/2021 | Price change | $314,900-3.1%$133/sqft |
Source: Bright MLS #PACT2000072 Report a problem | ||
| 2/24/2021 | Listed for sale | $324,900-3%$137/sqft |
Source: Bright MLS #PACT2000072 Report a problem | ||
| 1/16/2021 | Listing removed | $334,900$141/sqft |
Source: Bright MLS #PACT511280 Report a problem | ||
| 11/19/2020 | Price change | $334,900-1.5%$141/sqft |
Source: Simple Choice Realty, Inc. #PACT511280 Report a problem | ||
| 10/27/2020 | Price change | $339,990-2.9%$143/sqft |
Source: Simple Choice Realty, Inc. #PACT511280 Report a problem | ||
| 8/24/2020 | Price change | $349,9900%$147/sqft |
Source: Simple Choice Realty, Inc. #PACT511280 Report a problem | ||
| 7/15/2020 | Listed for sale | $350,000+212.8%$147/sqft |
Source: Simple Choice Realty, Inc. #PACT511280 Report a problem | ||
| 9/25/2017 | Sold | $111,900-10.5%$47/sqft |
Source: Public Record Report a problem | ||
| 6/6/2017 | Listed for sale | $125,000$53/sqft |
Source: Fox Chase Realty, LLC - Exton #6958837 Report a problem | ||
| 5/1/2017 | Listing removed | $125,000$53/sqft |
Source: Fox Chase Realty, LLC - Exton #6958837 Report a problem | ||
| 4/7/2017 | Listed for sale | $125,000+6146.9%$53/sqft |
Source: Fox Chase Realty, LLC - Exton #6958837 Report a problem | ||
| 12/23/2013 | Sold | $2,001-98.9%$1/sqft |
Source: Public Record Report a problem | ||
| 5/14/2010 | Sold | $186,450-1.8%$78/sqft |
Source: Public Record Report a problem | ||
| 3/27/2010 | Price change | $189,900-5%$80/sqft |
Source: RE/MAX Action Associates #5584260 Report a problem | ||
| 11/25/2009 | Price change | $199,900-2.5%$84/sqft |
Source: RE/MAX Action Associates #5584260 Report a problem | ||
| 10/24/2009 | Price change | $205,000-6.8%$86/sqft |
Source: RE/MAX Action Associates #5584260 Report a problem | ||
| 10/3/2009 | Price change | $219,900-4.3%$93/sqft |
Source: RE/MAX Action Associates #5584260 Report a problem | ||
| 9/2/2009 | Listed for sale | $229,900$97/sqft |
Source: RE/MAX Action Associates #5584260 Report a problem | ||
Public tax history
| Year | Property taxes | Tax assessment |
|---|---|---|
| 2025 | $8,202 +1% | $132,750 |
| 2024 | $8,121 +1.7% | $132,750 |
| 2023 | $7,982 +1% | $132,750 |
| 2022 | $7,902 -14.5% | $132,750 -16.7% |
| 2021 | $9,245 +699.9% | $159,400 +24.7% |
| 2020 | $1,156 -83.5% | $127,870 |
| 2019 | $7,018 +3.5% | $127,870 |
| 2018 | $6,782 +9900.7% | $127,870 |
| 2017 | $68 -98.7% | $127,870 |
| 2016 | $5,418 | $127,870 |
| 2015 | $5,418 | $127,870 |
| 2014 | $5,418 | $127,870 |
| 2013 | -- | $127,870 |
| 2012 | -- | $127,870 |
| 2011 | -- | $127,870 |
| 2010 | -- | $127,870 |
| 2009 | -- | $127,870 |
| 2008 | -- | $127,870 |
| 2007 | -- | $127,870 |
| 2006 | -- | $127,870 |
| 2005 | -- | $127,870 |
| 2004 | -- | $127,870 |
| 2003 | -- | $127,870 |
| 2000 | -- | $127,870 |
Find assessor info on the county website
Neighborhood: 19320
Nearby homes
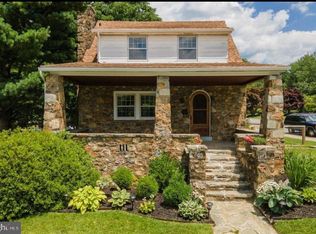
- $311,0002 bd1 ba1.4k sqft95 S 12th Ave, Coatesville, PA 19320Sold
- $388,0003 bd2 ba2.4k sqft1211 Walnut St, Coatesville, PA 19320Off Market

- $229,9003 bd1 ba1.4k sqft1204 Stirling St, Coatesville, PA 19320Off Market
- $229,9003 bd1 ba1.4k sqft1206 Stirling St, Coatesville, PA 19320Off Market
- $342,4003 bd3 ba1.7k sqft94 S 12th Ave, Coatesville, PA 19320Off Market
- $248,6002 bd1 ba1.6k sqft92 S 12th Ave, Coatesville, PA 19320Off Market
- $252,3003 bd1 ba1.4k sqft1202 Stirling St, Coatesville, PA 19320Off Market
- $234,2003 bd1 ba1.4k sqft1208 Stirling St, Coatesville, PA 19320Off Market
Nearby schools
GreatSchools rating
- 4/10Caln El SchoolGrades: K-5Distance: 2.8 mi
- 5/10Scott Middle SchoolGrades: 6-7Distance: 0.3 mi
- 4/10Coatesville Area Senior High SchoolGrades: 10-12Distance: 0.3 mi
Schools provided by the listing agent
- Elementary: Reeceville
- Middle: Scott
- High: Coatesville Area
- District: Coatesville Area
Source: Bright MLS. This data may not be complete. We recommend contacting the local school district to confirm school assignments for this home.
Get a cash offer in 3 minutes
Find out how much your home could sell for in as little as 3 minutes with a no-obligation cash offer.
Estimated market value
$376,300
Get a cash offer in 3 minutes
Find out how much your home could sell for in as little as 3 minutes with a no-obligation cash offer.
Estimated market value
$376,300
- Pennsylvania
- Chester County
- Coatesville
- 19320
- 91 S 12th Ave
Nearby cities
Nearby neighborhoods
Nearby zip codes
Other Coatesville Topics
