Skip main navigation
Off market
  • $394,800

    1211 Walnut St, Coatesville, PA 19320

    3beds
    2,460sqft
    SingleFamily
    Built in 1950
    0.35 Acres Lot
    $394,800 Zestimate®
    $160/sqft
    $2,641 Estimated rent

    Home value

    $394,800

    $363,000 - $426,000

    $2,641/mo

    Zestimate® history
    Loading
    Loading...

    Owner options

    List your home for rent

    $2,641/mo

    Rent Zestimate®

    Find your next renter with Zillow Rental Manager. Plus, with online applications, you can quickly screen prospective tenants – for free.

    Learn more

    $2,641/mo

    Rent Zestimate®

    Refinance and save

    $2,503/mo

    Est. payment

    Refinancing to a lower rate could help reduce your monthly payments and save thousands over the life of the loan.

    See today's rates

    $2,503/mo

    Est. payment

    Explore your selling options

    Work with a Zillow partner agent

    Leverage their expertise and Zillow's premium Showcase listings to get your home seen by more buyers.

    Get started

    List with your own agent

    Get your home in front of millions of buyers by listing it on Zillow.

    Learn how to do it

    Sell it yourself

    Take full control of how buyers see your home on Zillow by listing For Sale by Owner (FSBO).

    List your home

    What's special

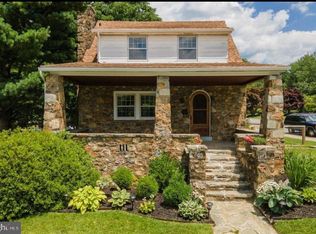
    A perfect place to call "HOME"---straight out of a storybook this delightful brick home sits on one-third acre of grassy yards with expertly landscaped garden vignettes & mature trees, PLUS a fenced back yard showcasing an In-Ground Pool complex including multi-tiered Patios. Ideal for recreation, entertaining, and just quiet everyday living! (Home Warranty w/pool coverage included for you!). NEW (Aug. 2018) in Finished Basement: cement flooring leveled & new carpet & new trim & new paint! Over the wide stone-cobbled Front Porch and into a first floor replete with gleaming hardwood floors. The spacious Living Rm features a custom mantled fireplace and sun-filled windows. The open lay-out continues into the gracious Dining Rm with chair rail millwork, and is adjacent to the inside access door into the 1-Car Grge. The Eat-In Kitchen is a home chef's dream: wall oven; range with copper Nutone vent; new composite wood floors & brushed nickel hardware and faucet; trimmed cabinets plus extra shelving; and a sit-up breakfast bar peninsula across from the butler's pantry/bar nook. Plus the Breakfast Rm area is incredibly sunlit with its two walls of windows overlooking the yards & pool, and it has access out to the extended screened Porch. Upstairs the expansive Master Suite has 2 walk-in closets plus extra storage via walk-in dormers; Sitting Area; vanity sink; and custom built-in shelving. Two more bedrooms and the Hall Full Bath has a tiled shower with tub. The Walk-Out Finished Lower Level includes multiple rooms! The oversized Family Rm has new composite wood floors & windows & door out to the fenced yards (perfect for pets!). New beautifully redesigned Full Bath has a cabinet vanity and extra cabinets; tiled floor; and shower. Huge Mudroom with cabinets; space for your W/D & work area; and door out to the fenced yards. The Game/Media Room (or an Office!) has a built-in media center & access to even more storage! Outside is a true oasis, with the In-Ground Pool with new liner, newer filter, and outdoor shower; multi-tier Patios; flat yards & gardens & trees. Paved driveway for 3 car parking plus an off-street parking pad in back. So much more: central air & thermostats on each level; new windows; new carpet; kitchen fridge & W/D & 1-Yr HMS Home & Pool Warranty included; no HOA; taxes are under appeal. Just minutes to the R-5 Thorndale train station and convenient to major roads/shopping/dining/more! Agent related to sellers. Some photos are virtually staged.

    This property is off market, which means it's not currently listed for sale or rent on Zillow. This may be different from what's available on other websites or public sources.
    Facts & features

    Interior

    Bedrooms & bathrooms
    • Bedrooms: 3
    • Bathrooms: 2
    • Full bathrooms: 2
    Heating
    • Forced air
    Cooling
    • Central
    Appliances
    • Included: Dishwasher
    Features
    • CeilngFan(s)
    • Flooring: Tile, Carpet, Hardwood
    • Has fireplace: Yes
    Interior area
    • Total interior livable area: 2,460 sqft

    Property

    Parking
    • Parking features: Garage - Attached
    Features
    • Exterior features: Brick
    Lot
    • Size: 0.35 Acres
    Details
    • Parcel number: 160702030000

    Construction

    Type & style
    • Home type: SingleFamily
    • Architectural style: Conventional
    Materials
    • Roof: Other
    Condition
    • Year built: 1950

    Utilities & green energy

    • Sewer: Public Sewer

    Community & neighborhood

    Location
    • Region: Coatesville

    Other

    Other facts
    • Appliances: KitCookTop, Oven-Wall
    • HasBodyOfWater: 0
    • IsForeClosure: 0
    • IsNewConstruction: 0
    • IsSale: 1
    • NoOfLevels: 0
    • Style: Traditional
    • WaterHeater: Electric
    • HasWaterFront: 0
    • CondoFee: 0
    • CvrdParking1Spaces: 0
    • CvrdParking2Spaces: 0
    • HasWaterAccess: 0
    • HasWaterView: 0
    • HOAFee: 0
    • TotalLeasedUnits: 0
    • TotalNoOfUnits: 0
    • TotalUnfurnishedUnits: 0
    • HalfBaths: 0
    • Sewer: Public Sewer
    • Acreage: 0.35
    • TotalSquareFeet: 2460
    • Heating: Oil
    • GarageType: InsideAccess 1-CarGarage
    • Water: Public
    • TotalTaxes: 7649
    • PropertyType: Detached
    • Ownership: Fee Simple
    • Type: Detached
    • Parking: Drvwy/Off Str, 3+CarParking
    • Design: 2-Story
    • InteriorFeatures: CeilngFan(s)
    • ExteriorFeatures: Fencing
    • LotDescription: FrontYard, RearYard, SideYard(s), LevelLot
    • LotDimensions: /
    • LotNumber: 0203
    • LotSquareFootage: 15120
    • Directions: Business Rte 30; onto 13th Avenue; right onto Waln
    • RoomType: Main Bedroom, Second Bedroom, Third Bedroom, Kitchen, BRKFSTRM, GAME/TV
    • RoomDimension: Main Bedroom 0x0, Second Bedroom 0x0, Third Bedroom 0x0, Living Room 0x0, Kitchen 0x0, BRKFSTRM 0x0, GAME/TV 0x0
    • RoomLevel: Main Bedroom Upper 1, Second Bedroom Upper 1, Third Bedroom Upper 1, Living Room Main, Kitchen Main, BRKFSTRM Main, GAME/TV Lower 1
    • TaxYear: 2018
    • ListingDate: 2018-08-03T00:00:00
    • Ownership: Fee Simple

    Price history

    DateEventPrice
    10/26/2018Sold$212,000+1%$86/sqft
    Source: Long & Foster Broker Feed #1005932023_100 Report a problem
    8/3/2018Listed for sale$209,900$85/sqft
    Source: L&F - Exton #1005932023 Report a problem

    Public tax history

    YearProperty taxesTax assessment
    2025$6,339 +1%$102,600
    2024$6,276 +1.7%$102,600
    2023$6,169 +1%$102,600
    2022$6,108 +2.6%$102,600
    2021$5,951 +541.7%$102,600
    2020$927 -83.5%$102,600
    2019$5,631 -23.8%$102,600 -26.4%
    2018$7,392 +9900.6%$139,370
    2017$74 -98.7%$139,370
    2016$5,657 $139,370
    2015$5,657 $139,370
    2014$5,657 $139,370
    2013-- $139,370
    2012-- $139,370
    2011-- $139,370
    2010-- $139,370
    2009-- $139,370
    2008-- $139,370
    2007-- $139,370
    2006-- $139,370
    2005-- $139,370
    2004-- $139,370
    2003-- $139,370
    2000-- $139,370

    Find assessor info on the county website

    Neighborhood: 19320

    Nearby schools

    GreatSchools rating
    Schools provided by the listing agent
    • High: COATESVILLE
    • District: Coatesville

    Source: The MLS. This data may not be complete. We recommend contacting the local school district to confirm school assignments for this home.

    Get a cash offer in 3 minutes
    Find out how much your home could sell for in as little as 3 minutes with a no-obligation cash offer.
    Estimated market value
    $394,800
    Get a cash offer in 3 minutes
    Find out how much your home could sell for in as little as 3 minutes with a no-obligation cash offer.
    Estimated market value
    $394,800