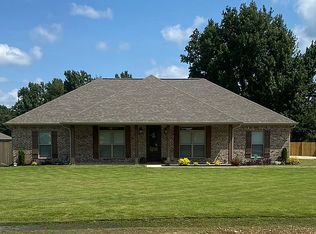
Built in 2018 and set on little over an acre, this 1,860 sqft., 3 bedroom/2.5 bath home is in the BEST neighborhood and only 5 minutes from Caledonia schools! With quartz and marble countertops, tile showers, indoor fireplace, and more- this home is sure to be perfect for your family.
This home has an open concept floor plan with 10 ft. ceilings in the main areas and 9 ft. everywhere else. The kitchen features custom cabinets, quartz countertops, a farmhouse sink, and high end appliances. It also has an oversized pantry perfect for extra storage.
The primary bath features a custom tile 5x5 shower, tile surround soaking tub, and a HUGE walk in closet. Each vanity has an attached linen closet for additional storage.
The secondary bedrooms are 12.5x12.5 and feature spacious closets. In between the bedrooms features a jack and jill bath with two sinks and storage underneath.
What really stands out about this property is the backyard! The back porch has been extended, covered, and gated within the fenced in back yard.
For sale by owner
$360,000
91 S Rayleigh Dr, Steens, MS 39766
3beds
1,860sqft
SingleFamily
Built in 2018
1 Acres Lot
$-- Zestimate®
$194/sqft
$-- HOA
What's special
Indoor fireplaceFarmhouse sinkOpen concept floor planHigh end appliancesCustom cabinetsTile surround soaking tubTile showers
What the owner loves about this home
The best part of this home is the neighborhood it's in! It's perfect for families and is very safe. It's full of children and laughter, yet still gives you the quietness of being out in the country. It's close to the school, a gas station, a dollar general and more.
- 16 days
- 381
- 19
Listed by:
Property Owner (662) 436-9797
Facts & features
Interior
Bedrooms & bathrooms
- Bedrooms: 3
- Bathrooms: 3
- Full bathrooms: 2
- 1/2 bathrooms: 1
Heating
- Forced air, Electric
Cooling
- Central
Appliances
- Included: Dishwasher, Dryer, Freezer, Garbage disposal, Microwave, Range / Oven, Refrigerator, Washer
Features
- Flooring: Linoleum / Vinyl
- Basement: None
- Has fireplace: Yes
Interior area
- Total interior livable area: 1,860 sqft
Property
Parking
- Parking features: Carport, Garage - Attached
Features
- Exterior features: Other, Brick
- View description: None
Lot
- Size: 1 Acres
Details
- Parcel number: 36W000004451
Construction
Type & style
- Home type: SingleFamily
Materials
- Roof: Shake / Shingle
Condition
- New construction: No
- Year built: 2018
Community & HOA
Location
- Region: Steens
Financial & listing details
- Price per square foot: $194/sqft
- Tax assessed value: $242,020
- Annual tax amount: $2,068
- Date on market: 9/29/2026
Estimated market value
Not available
Estimated sales range
Not available
$2,287/mo
Price history
| Date | Event | Price |
|---|---|---|
| 9/29/2026 | Listed for sale | $360,000$194/sqft |
Source: Owner Report a problem | ||
Public tax history
| Year | Property taxes | Tax assessment |
|---|---|---|
| 2025 | $2,068 +0.9% | $24,202 |
| 2024 | $2,048 +17.5% | $24,202 +14.5% |
| 2023 | $1,743 -0.1% | $21,138 |
| 2022 | $1,744 +4.5% | $21,138 |
| 2021 | $1,669 +6.9% | $21,138 |
| 2020 | $1,561 +14.9% | $21,138 +14.6% |
| 2019 | $1,358 | $18,444 |
Find assessor info on the county website
Monthly payment
Est. payment
Payment breakdown
Explore the cost of this home by adjusting the details. Changes won't be saved.Climate risks
Neighborhood: 39766
Similar homes
- $375,0003 bd2 ba2k sqft211 Hornets Nest Cv, Steens, MS 39766For Sale
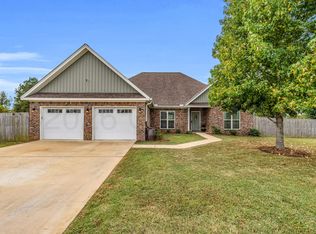 MLS ID #26-2324, REBECCA SWAIN, HOMETOWN REALTY (BOF). Greater Golden Triangle Realtors®
 - $339,9004 bd3 ba2.4k sqft1272 Caledonia Steens Rd, Steens, MS 39766For Sale
 MLS ID #26-1645, MICHELLE LIVINGSTON, CRYE-LEIKE PROPERTIES UNLIMITED. Greater Golden Triangle Realtors®
 - $310,0003 bd2 ba1.7k sqft1056 Caledonia Steens Rd, Steens, MS 39766For Sale
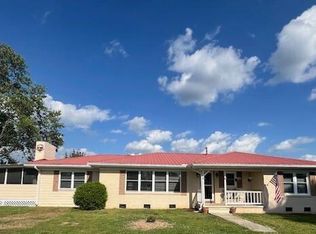 MLS ID #26-1267, DEBBIE ROBINSON-SNEAD, ROBINSON REAL ESTATE , INC.. Greater Golden Triangle Realtors®
 - $339,9003 bd2 ba1.9k sqft35 Danner Dr, Caledonia, MS 39740For Sale
 MLS ID #26-2174, PAMELA LOWRY, SOUTHERN ROOTS & CO REALTY LLC. Greater Golden Triangle Realtors®
