Skip main navigation
Sold for $900,000
  • $900,000

    91 S Sherman Street, Denver, CO 80209

    3beds
    2,080sqft
    Single Family Residence
    Built in 1890
    3,060 Square Feet Lot
    $862,700 Zestimate®
    $433/sqft
    $4,392 Estimated rent

    Home value

    $862,700

    $802,000 - $923,000

    $4,392/mo

    Zestimate® history
    Loading
    Loading...

    Owner options

    List your home for rent

    $4,392/mo

    Rent Zestimate®

    Find your next renter with Zillow Rental Manager. Plus, with online applications, you can quickly screen prospective tenants – for free.

    Learn more

    $4,392/mo

    Rent Zestimate®

    Refinance and save

    $4,172/mo

    Est. payment

    Refinancing to a lower rate could help reduce your monthly payments and save thousands over the life of the loan.

    See today's rates

    $4,172/mo

    Est. payment

    Explore your selling options

    Work with a Zillow partner agent

    Leverage their expertise and Zillow's premium Showcase listings to get your home seen by more buyers.

    Get started

    List with your own agent

    Get your home in front of millions of buyers by listing it on Zillow.

    Learn how to do it

    Sell it yourself

    Take full control of how buyers see your home on Zillow by listing For Sale by Owner (FSBO).

    List your home

    What's special

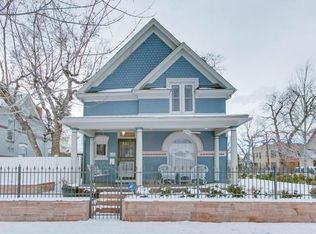
    Welcome to your charming Victorian in the vibrant Byers neighborhood! This beautifully maintained home offers three spacious bedrooms, three baths, and a perfect balance of historic charm and modern comfort. While the main floor was renovated in 2018 for a contemporary touch, many of the home's original architectural details have been preserved. You'll discover a stunning wooden stair railing, tall ceilings, and intricate trimwork, plus a classic clawfoot tub and sink in the second-floor bath. Nestled into a south-facing corner lot, the home's tall windows allow for abundant natural light, creating a warm and welcoming ambiance. Upstairs, the primary suite includes a deck where you can relax, take in views of the trees and sky, and let the bustle of the city melt away. A private, fenced backyard also allows for warm-weather entertaining. Curl up with a book on the front porch swing and cultivate a lush garden in the sunroom. Additional highlights include a cozy wood-burning stove in the living room, central A/C, and radiant in-floor heating throughout. The property also features a two-car carport with EV charger, owned solar, basement storage, and a large shed. Conveniently located just minutes from downtown Denver and Cherry Creek, you'll love living just a few blocks east of Uncle, Restaurant Olivia, Taki Sushi, and many more amazing restaurants. To the west, you'll find South Broadway nightlife, boutique shopping, plus The Hornet or Postino for brunch. Whole Foods, Wash Park and the Cherry Creek trail are all easily within reach as well. Don’t miss your chance to own a truly exceptional home in one of Denver's most desirable neighborhoods! Come take a look today.

    Zillow last checked:

    Listing updated:

    Listed by:

    Gregg Francis 720-581-8620 Gregg.Francis@Porchlightgroup.com,

    Porchlight Real Estate Group

    Bought with:

    Jessica Argo, 100067623

    Colorado Home Realty

    Source: REcolorado as distributed by MLS GRID,MLS#: 3886950MLS Logo

    Facts & features

    Interior

    Bedrooms & bathrooms
    • Bedrooms: 3
    • Bathrooms: 3
    • Full bathrooms: 1
    • 3/4 bathrooms: 1
    • 1/2 bathrooms: 1
    • Main level bathrooms: 1
    Primary bedroom
    • Level: Upper
    • Area: 141.59 Square Feet
    • Dimensions: 13.11 x 10.8
    Bedroom
    • Level: Upper
    • Area: 202.76 Square Feet
    • Dimensions: 13.7 x 14.8
    Bedroom
    • Level: Upper
    • Area: 171.99 Square Feet
    • Dimensions: 11.7 x 14.7
    Primary bathroom
    • Level: Upper
    • Area: 76.96 Square Feet
    • Dimensions: 7.4 x 10.4
    Bathroom
    • Level: Main
    • Area: 54.04 Square Feet
    • Dimensions: 7.11 x 7.6
    Bathroom
    • Level: Upper
    • Area: 50.02 Square Feet
    • Dimensions: 8.2 x 6.1
    Dining room
    • Description: Plus Foyer 6'5x10'6
    • Level: Main
    • Area: 103.74 Square Feet
    • Dimensions: 9.1 x 11.4
    Kitchen
    • Level: Main
    • Area: 191.52 Square Feet
    • Dimensions: 13.3 x 14.4
    Laundry
    • Level: Main
    • Area: 101.64 Square Feet
    • Dimensions: 6.6 x 15.4
    Living room
    • Level: Main
    • Area: 203.85 Square Feet
    • Dimensions: 13.5 x 15.1
    Office
    • Level: Main
    • Area: 152.32 Square Feet
    • Dimensions: 11.9 x 12.8
    Heating
    • Forced Air, Radiant Floor, Wood Stove
    Cooling
    • Central Air
    Appliances
    • Included: Dishwasher, Disposal, Dryer, Gas Water Heater, Microwave, Oven, Range, Refrigerator, Washer
    Features
    • Ceiling Fan(s), Eat-in Kitchen, Entrance Foyer, High Ceilings
    • Flooring: Carpet, Wood
    • Basement: Cellar,Unfinished
    • Has fireplace: Yes
    • Fireplace features: Wood Burning Stove
    Interior area
    • Total structure area: 2,080
    • Total interior livable area: 2,080 sqft
    • Finished area above ground: 1,798
    • Finished area below ground: 0

    Property

    Parking
    • Total spaces: 2
    • Parking features: Carport
    • Carport spaces: 2
    Features
    • Levels: Two
    • Stories: 2
    • Patio & porch: Covered, Deck, Front Porch, Patio
    • Exterior features: Balcony, Garden, Private Yard
    • Fencing: Full
    Lot
    • Size: 3,060 sqft
    • Features: Landscaped, Level, Many Trees
    Details
    • Parcel number: 510410016
    • Zoning: G-MU-3
    • Special conditions: Standard

    Construction

    Type & style
    • Home type: SingleFamily
    • Architectural style: Victorian
    • Property subtype: Single Family Residence
    Materials
    • Brick
    • Roof: Composition
    Condition
    • Year built: 1890

    Utilities & green energy

    • Sewer: Public Sewer
    • Water: Public

    Community & neighborhood

    Location
    • Region: Denver
    • Subdivision: Byers

    Other

    Other facts
    • Listing terms: Cash,Conventional,FHA,VA Loan
    • Ownership: Individual
    • Road surface type: Paved

    Price history

    DateEventPrice
    5/30/2025Sold$900,000$433/sqft
    Source: REcolorado as distributed by MLS GRID #3886950 Report a problem
    5/13/2025Pending sale$900,000$433/sqft
    Source: REcolorado as distributed by MLS GRID #3886950 Report a problem
    4/3/2025Listed for sale$900,000+65.9%$433/sqft
    Source: REcolorado as distributed by MLS GRID #3886950 Report a problem
    9/19/2017Sold$542,500+4.3%$261/sqft
    Source: Public Record Report a problem
    8/10/2017Listed for sale$520,000-6.3%$250/sqft
    Source: Exit Realty Cherry Creek #4518460 Report a problem
    8/3/2017Listing removed$554,900$267/sqft
    Source: RE/MAX PROFESSIONALS #8468160 Report a problem
    7/21/2017Price change$554,900-3.5%$267/sqft
    Source: RE/MAX PROFESSIONALS #8468160 Report a problem
    6/16/2017Price change$575,000-3.4%$276/sqft
    Source: RE/MAX PROFESSIONALS #8468160 Report a problem
    5/25/2017Listed for sale$595,000$286/sqft
    Source: RE/MAX PROFESSIONALS #8468160 Report a problem
    5/3/2017Pending sale$595,000$286/sqft
    Source: RE/MAX PROFESSIONALS #8468160 Report a problem
    4/14/2017Listed for sale$595,000+205.9%$286/sqft
    Source: RE/MAX PROFESSIONALS #8468160 Report a problem
    4/8/2014Listing removed$2,200$1/sqft
    Source: Colorado Lifestyle Properties, LLC Report a problem
    2/19/2014Price change$2,200-4.3%$1/sqft
    Source: Colorado Lifestyle Properties, LLC Report a problem
    2/11/2014Listed for rent$2,300+7%$1/sqft
    Source: Colorado Lifestyle Properties, LLC Report a problem
    2/19/2013Listing removed$2,150$1/sqft
    Source: Colorado Lifestyle Properties, LLC Report a problem
    2/15/2013Price change$2,150-6.5%$1/sqft
    Source: Colorado Lifestyle Properties, LLC Report a problem
    2/6/2013Listed for rent$2,300$1/sqft
    Source: Colorado Lifestyle Properties, LLC Report a problem
    12/17/1996Sold$194,500$94/sqft
    Source: Public Record Report a problem

    Public tax history

    YearProperty taxesTax assessment
    2024$4,696 +15.3%$60,600 -5.1%
    2023$4,072 +3.6%$63,890 +24.8%
    2022$3,931 +9.3%$51,210 -2.8%
    2021$3,596 +22.2%$52,680 +8.7%
    2020$2,944 +0.7%$48,470 +17.9%
    2019$2,923 $41,105 +8.8%
    2018$2,923 +0.3%$37,780
    2017$2,914 +3.9%$37,780 +5.2%
    2016$2,805 +6.6%$35,900
    2015$2,632 0%$35,900 +13.3%
    2014$2,633 +6.5%$31,690
    2013$2,473 +17.9%$31,690 +7.7%
    2012$2,098 +4%$29,420
    2011$2,018 +2.2%$29,420 -2.9%
    2010$1,974 -2.8%$30,300
    2009$2,032 -0.2%$30,300 -0.4%
    2008$2,035 +14.1%$30,420
    2007$1,784 +1.1%$30,420 +14.1%
    2006$1,764 +9.9%$26,650
    2005$1,605 -3.1%$26,650 +4.1%
    2003$1,656 +1.9%$25,600 -7.4%
    2002$1,625 $27,660 +38.2%
    2001-- $20,020

    Find assessor info on the county website

    Neighborhood: Speer

    Nearby schools

    GreatSchools rating
    Schools provided by the listing agent
    • Elementary: Dora Moore
    • Middle: Grant
    • High: South
    • District: Denver 1

    Source: REcolorado as distributed by MLS GRID. This data may not be complete. We recommend contacting the local school district to confirm school assignments for this home.

    Get a cash offer in 3 minutes
    Find out how much your home could sell for in as little as 3 minutes with a no-obligation cash offer.
    Estimated market value
    $862,700
    Get a cash offer in 3 minutes
    Find out how much your home could sell for in as little as 3 minutes with a no-obligation cash offer.
    Estimated market value
    $862,700