Skip main navigation
Off market
  • Price Unknown

    91 Sebastian Cres, Cambridge, ON N1P 1C6

    3beds
    2,127sqft
    SingleFamily
    Built in 1998
    3,049 Square Feet Lot
    $-- Zestimate®
    C$--/sqft
    C$2,825 Estimated rent

    Home value

    Not available

    Estimated sales range

    Not available

    Not available

    Loading
    Loading...

    Owner options

    List your home for rent

    C$2,825/mo

    Rent Zestimate®

    Find your next renter with Zillow Rental Manager. Plus, with online applications, you can quickly screen prospective tenants – for free.

    Learn more

    C$2,825/mo

    Rent Zestimate®

    Refinance and save

    Refinancing to a lower rate could help reduce your monthly payments and save thousands over the life of the loan.

    See today's rates

    Explore your selling options

    Work with a Zillow partner agent

    Leverage their expertise and Zillow's premium Showcase listings to get your home seen by more buyers.

    Get started

    List with your own agent

    Get your home in front of millions of buyers by listing it on Zillow.

    Learn how to do it

    Sell it yourself

    Take full control of how buyers see your home on Zillow by listing For Sale by Owner (FSBO).

    List your home

    What's special

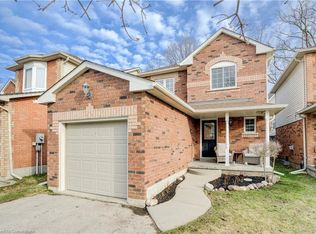
    With more than 2000 sq. ft. of finished living space, this spotless 3-bedroom, 3-bathroom home shows AAA! Nestled on a quiet crescent in a family-friendly South Cambridge neighbourhood, this home is in walking distance to parks, trails and both Public and Catholic Elementary/High Schools. You'll love the generously-proportioned floor plan, beginning with a large living room & dining room with natural gas fireplace, a beautifully renovated kitchen and powder room with Granite/Quartz countertops and ceramic tile flooring, and the eat-in dining area with hardwood flooring and sliders to the back yard. Enjoy your private oasis in the primary bedroom, complete with ensuite and walk-in closet. The upper floor tour continues with 2 large additional bedrooms, and a 4-pc bathroom. There's more family space in the professionally-finished basement, where you'll find room to spread out in the recreation room, complete with an additional fireplace. Stepping through French pocket doors, you'll find a bonus room with built-in shelving that would make a great play room or work-from-home office. But that's not all, outside, there's a large vegetable garden, an expansive 25 ft x 16 ft stone patio, and a 16ft x 4ft above-ground pool that are sure to be a hit this summer! Renovations and upgrades in the past 5 years include: new roof, high-efficiency gas furnace, whole home furnace humidifier, new windows, new sliding glass doors, hardwood/laminate & ceramic tile flooring, upgraded R-22 Attic insulation, and interlocking stone sidewalk. Freshly painted from to bottom in warm neutral colours, this home is turnkey!

    This property is off market, which means it's not currently listed for sale or rent on Zillow. This may be different from what's available on other websites or public sources.
    Facts & features

    Interior

    Bedrooms & bathrooms
    • Bedrooms: 3
    • Bathrooms: 3
    • Full bathrooms: 2
    • 1/2 bathrooms: 1
    Appliances
    • Laundry: In Basement
    Features
    • Sump Pump, Upgraded Insulation, Auto Garage Door Remote(s), Water Softener, Water Purifier
    • Fireplace features: Natural Gas, Electric, Living Room, Rec Room
    Interior area
    • Total interior livable area: 2,127 sqft

    Property

    Features
    • Pool features: Above Ground
    Lot
    • Size: 3,049 sqft
    Details
    • Additional structures: Shed, Fence - Full

    Construction

    Type & style
    • Home type: SingleFamily
    • Architectural style: 2 Storey
    Condition
    • Year built: 1998

    Utilities & green energy

    • Sewer: Sewer (Municipal)

    Community & neighborhood

    Location
    • Region: Cambridge

    Other

    Other facts
    • Fireplace Features: Natural Gas, Electric, Living Room, Rec Room
    • Property Type: Residential
    • Roof: Asphalt Shing
    • Cooling: Central Air
    • Features Area Influences: Shopping Nearby, Schools, Playground Nearby, Trails, Place of Worship, Public Transit, Landscaped, Park, Ample Parking, Quiet Area
    • Sewer: Sewer (Municipal)
    • Interior Features: Sump Pump, Upgraded Insulation, Auto Garage Door Remote(s), Water Softener, Water Purifier
    • Exterior Features: Patio(s), Porch
    • Other Structures: Shed, Fence - Full
    • Heating: Gas, Fireplace-Gas, Forced Air
    • Pool Features: Above Ground
    • Architectural Style: 2 Storey
    • Location: Urban
    • Laundry Features: In Basement

    Price history

    Price history is unavailable.

    Public tax history

    Tax history is unavailable.

    Neighborhood: N1P

    Nearby schools

    GreatSchools rating

    No schools nearby

    We couldn't find any schools near this home.

    Schools provided by the listing agent
    • Elementary: Stewart Avenue/ St. Vincent de Paul
    • High: Glenview Park/ Monsignor Doyle

    Source: The MLS. This data may not be complete. We recommend contacting the local school district to confirm school assignments for this home.