SUNDAY OPEN CANCELLED Welcome to this beautifully maintained and thoughtfully updated home with a NEW ROOF! From the moment you arrive, exceptional curb appeal sets the tone with meticulously landscaped grounds and a welcoming paver walkway leading front entry. Inside, the home is filled with natural light and classic architectural details. The home features flawless hardwood floors, custom millwork and beautiful chandeliers. The sophisticated yet comfortable living spaces creates an inviting atmosphere for both everyday living and entertaining. The beautifully appointed kitchen offers custom cabinetry, granite countertops and newer stainless steel appliances. The adjacent sunroom is a true highlight, featuring a vaulted ceiling, walls of windows, French doors, and an abundance of natural light. Additionally the first floor offers a flexible layout with a bedroom, den or home office, and full bathroom for those looking for one-level living. The 2nd floor primary suite is stunning, you will not be disappointed. The beautiful flooring, plantation-style shutters and natural light in walk in closet will start your day off right. Unwind in your marble walk-in shower and enjoy your spacious custom vanity. The 4th bedroom completes the floor with laundry room, NEW washer/dryer and half bath. Every detail of this property has been lovingly maintained, creating a home that is both polished and warm.
Under contract
$775,000
91 Spruce St, Midland Park Boro, NJ 07432
4beds
--sqft
Single Family Residence
Built in 1951
6,098 Square Feet Lot
$826,200 Zestimate®
$--/sqft
$-- HOA
What's special
Classic architectural detailsAdjacent sunroomExceptional curb appealHalf bathFlawless hardwood floorsPlantation-style shuttersMeticulously landscaped grounds
- 19 days
- 4,692
- 532
Likely to sell faster than
Zillow last checked:
Listing updated:
Listed by:
Kristine Kehoe 201-450-0015,
United Real Estate
Source: GSMLS,MLS#: 4054824
Facts & features
Interior
Bedrooms & bathrooms
- Bedrooms: 4
- Bathrooms: 3
- Full bathrooms: 2
- 1/2 bathrooms: 1
Primary bedroom
- Description: Full Bath, Walk-In Closet
Bedroom 1
- Level: Second
Bedroom 2
- Level: First
Bedroom 3
- Level: Second
Bedroom 4
- Level: Second
Primary bathroom
- Features: Stall Shower
Kitchen
- Features: Eat-in Kitchen, Separate Dining Area
- Level: First
Living room
- Level: First
Heating
- 1 Unit, Forced Air, Zoned, Natural Gas
Cooling
- 1 Unit, Zoned
Appliances
- Included: Dishwasher, Disposal, Dryer, Range/Oven-Gas, Washer, Gas Water Heater
- Laundry: Level 2
Features
- Storage
- Flooring: Wood
- Basement: None
- Has fireplace: No
Property
Parking
- Total spaces: 4
- Parking features: 1 Car Width, Paver Block, Detached Garage
- Garage spaces: 1
- Uncovered spaces: 4
Features
- Patio & porch: Patio
- Exterior features: Barbecue
- Fencing: Privacy
Lot
- Size: 6,098 Square Feet
- Dimensions: 60 x 100
Details
- Parcel number: 1135000100013000060000
- Other equipment: Generator-Hookup
Construction
Type & style
- Home type: SingleFamily
- Architectural style: Cape Cod
- Property subtype: Single Family Residence
Materials
- Vinyl Siding
- Roof: Asphalt Shingle
Condition
- Year built: 1951
Utilities & green energy
- Gas: Gas-Natural
- Sewer: Public Sewer
- Water: Public
- Utilities for property: Natural Gas Connected
Community & HOA
Location
- Region: Midland Park
Financial & listing details
- Tax assessed value: $388,200
- Annual tax amount: $14,316
- Date on market: 9/24/2026
- Ownership type: Fee Simple
Estimated market value
$826,200
$785,000 - $868,000
$5,019/mo
Price history
| Date | Event | Price |
|---|---|---|
| 10/6/2026 | Pending sale | $775,000 |
Source:  NJMLS #26036309 Report a problem NJMLS #26036309 Report a problem | ||
| 9/24/2026 | Listed for sale | $775,000+43.5% |
Source: NJMLS #26036309 Report a problem | ||
| 3/8/2021 | Listing removed | -- |
Source: Owner Report a problem | ||
| 5/21/2014 | Sold | $540,000-3.4% |
Source: Public Record Report a problem | ||
| 7/22/2013 | Listed for sale | $559,000-3.5% |
Source: Owner Report a problem | ||
| 8/31/2012 | Price change | $579,000-1.7% |
Source: Owner Report a problem | ||
| 8/27/2012 | Listed for sale | $589,000+19.6% |
Source: Owner Report a problem | ||
| 9/18/2008 | Sold | $492,625+126% |
Source: Public Record Report a problem | ||
| 11/19/1998 | Sold | $218,000+40.6% |
Source: Public Record Report a problem | ||
| 6/13/1994 | Sold | $155,000 |
Source: Public Record Report a problem | ||
Public tax history
| Year | Property taxes | Tax assessment |
|---|---|---|
| 2026 | $14,317 +6% | $388,200 |
| 2025 | $13,509 | $388,200 |
| 2024 | $13,509 +2.9% | $388,200 |
| 2023 | $13,125 +4% | $388,200 |
| 2022 | $12,624 +1.8% | $388,200 |
| 2021 | $12,407 +5.1% | $388,200 |
| 2020 | $11,809 +1.8% | $388,200 |
| 2019 | $11,596 | $388,200 |
| 2018 | $11,596 +4.3% | $388,200 |
| 2017 | $11,122 +1.9% | $388,200 |
| 2016 | $10,912 +4.5% | $388,200 |
| 2015 | $10,446 -1% | $388,200 |
| 2014 | $10,555 +16.4% | $388,200 +1.2% |
| 2013 | $9,066 | $383,600 |
| 2012 | $9,066 +2.6% | $383,600 +32.7% |
| 2011 | $8,838 +3.3% | $289,100 |
| 2010 | $8,554 +3.6% | $289,100 |
| 2009 | $8,254 | $289,100 |
| 2007 | -- | $289,100 |
| 2006 | -- | $289,100 |
| 2005 | -- | $289,100 +28.4% |
| 2004 | -- | $225,200 |
| 2003 | -- | $225,200 |
| 2002 | -- | $225,200 +59.4% |
| 2001 | -- | $141,300 |
Find assessor info on the county website
Monthly payment
Est. payment
Payment breakdown
Explore the cost of this home by adjusting the details. Changes won't be saved.Climate risks
Neighborhood: 07432
Nearby schools
Schools provided by the listing agent
- High: Midland Pk
Source: GSMLS. This data may not be complete. We recommend contacting the local school district to confirm school assignments for this home.

Similar homes
- $715,0004 bd2 ba-- sqft34 Salrit Ave, Waldwick Boro, NJ 07463For Sale
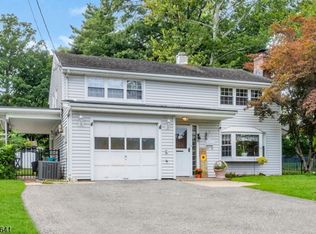 MLS ID #4056364, Dianna Ivanov, Keller Williams Village Square. GSMLS
 - $735,0003 bd3 ba-- sqft908 N Monroe Street, Midland Park, NJ 07432For Sale
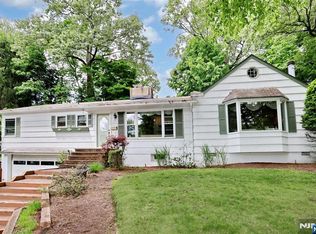
 MLS ID #26025477, Jennifer Parsekian, Keller Williams Village Square Realty. NJMLS
 - $760,0005 bd2 ba2.6k sqft109 Pine St, Ramsey Boro, NJ 07446For Sale
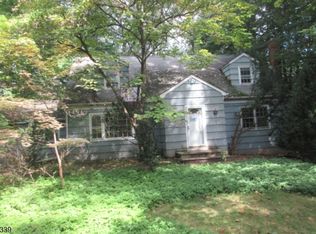 MLS ID #4057724, David Thoenig, Realty Executives Exceptional. GSMLS
 - $809,0003 bd2 ba36k sqft142 Wyckoff, Waldwick Boro, NJ 07463For Sale
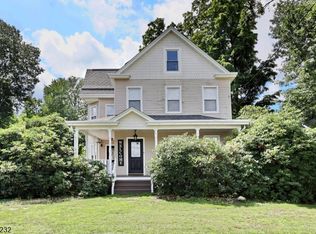 MLS ID #4048027, Ronald Pruiksma, Mission Realty, Llc. GSMLS
 - $699,0004 bd1 ba-- sqft46 Linwood Avenue, Midland Park, NJ 07432For SaleMLS ID #26031057, Halina Strzepek, LPT Realty. NJMLS
- $739,0004 bd3 ba-- sqft340 Godwin Ave, Midland Park, NJ 07432For Sale
 MLS ID #2702833R, AMY WERNER. All Jersey MLS
 - $699,0003 bd3 ba-- sqft63 Wyckoff Avenue, Waldwick, NJ 07463For SaleMLS ID #26033755, Paul Bongiorno, Weichert Realtors, Bayonne. NJMLS
- $899,9003 bd3 ba-- sqft152 Hill Street, Midland Park, NJ 07432For SaleMLS ID #26036135, Jane Woods, Coldwell Banker, Ridgewood. NJMLS
- $549,0004 bd2 ba-- sqft26 Pierce Avenue, Midland Park, NJ 07432For SaleMLS ID #26039072, Ronit Gordon, RE/MAX Properties Plus. NJMLS
- $699,0003 bd3 ba-- sqft38 Serafin Place, Glen Rock, NJ 07452For SaleMLS ID #26038976, Ani Messikian, Compass New Jersey, LLC-Ridgewood. NJMLS
- $869,0003 bd3 ba-- sqft225 Hillside Avenue, Allendale, NJ 07401For SaleMLS ID #26038307, Princy Mammen, Keller Williams Village Square Realty. NJMLS
