Ready for more space and a yard of your own? Welcome to 34 Salrit Avenue, a four-bedroom Zamore Colonial on a quiet Waldwick street. An expanded, light-filled family room offers inviting space for everyday living and entertaining, complemented by a living room with a wood-burning fireplace, a formal dining room, and an eat-in kitchen. Hardwood floors add warmth, while four bedrooms offer flexibility for a home office, guests, or hobbies. Outside, enjoy a spacious, private fenced yard with a patio, plus an attached garage and storage shed. The home features 1.5 baths, central air, two-zone heating, a gas furnace updated in 2021, a 2020 gas water heater, and a whole-house attic fan. Convenient to local parks, shopping, schools, and NJ Transit rail and bus options, this home offers room to spread out and make it your own. Schedule your private showing today.
Active
Price cut: $35K (10/22)
$680,000
34 Salrit Ave, Waldwick Boro, NJ 07463
4beds
--sqft
Single Family Residence
Built in 1951
8,712 Square Feet Lot
$-- Zestimate®
$--/sqft
$-- HOA
What's special
- 45 days
- 2,540
- 216
Likely to sell faster than
Zillow last checked:
Listing updated:
Listed by:
Dianna Ivanov 201-895-1768,
Keller Williams Village Square
Source: GSMLS,MLS#: 4056364
Facts & features
Interior
Bedrooms & bathrooms
- Bedrooms: 4
- Bathrooms: 2
- Full bathrooms: 1
- 1/2 bathrooms: 1
Bedroom 1
- Level: Second
Bedroom 2
- Level: Second
Bedroom 3
- Level: Second
Bedroom 4
- Level: Second
Dining room
- Level: First
Family room
- Level: First
Kitchen
- Features: Eat-in Kitchen
- Level: First
Living room
- Level: First
Heating
- Baseboard - Hotwater, Forced Air, Natural Gas
Cooling
- Central Air
Appliances
- Included: Dishwasher, Dryer, Microwave, Range/Oven-Gas, Refrigerator, Washer
- Laundry: Laundry Room, Level 1
Features
- Basement: None
- Number of fireplaces: 1
- Fireplace features: Living Room
Video & virtual tour
Property
Parking
- Total spaces: 2
- Parking features: Asphalt, Attached Garage
- Attached garage spaces: 1
- Uncovered spaces: 2
Lot
- Size: 8,712 Square Feet
- Dimensions: 75 x 115 3LT
Details
- Parcel number: 1164001200001000220000
Construction
Type & style
- Home type: SingleFamily
- Architectural style: Colonial
- Property subtype: Single Family Residence
Materials
- Vinyl Siding
- Roof: Asphalt Shingle
Condition
- Year built: 1951
Utilities & green energy
- Gas: Gas-Natural
- Sewer: Public Sewer
- Water: Public
- Utilities for property: Electricity Connected, Natural Gas Connected
Community & HOA
Location
- Region: Waldwick
Financial & listing details
- Tax assessed value: $512,200
- Annual tax amount: $11,754
- Date on market: 10/3/2026
- Ownership type: Fee Simple
- Electric utility on property: Yes
Estimated market value
Not available
Estimated sales range
Not available
Not available
Price history
| Date | Event | Price |
|---|---|---|
| 10/22/2026 | Price change | $680,000-4.9% |
Source:  GSMLS #4056364 Report a problem | ||
| 10/1/2026 | Listed for sale | $715,000+286.5% |
Source:  NJMLS #26037241 Report a problem | ||
| 1/29/1993 | Sold | $185,000 |
Source: Agent Provided Report a problem | ||
Public tax history
| Year | Property taxes | Tax assessment |
|---|---|---|
| 2026 | $11,755 +3.7% | $512,200 |
| 2025 | $11,340 | $512,200 |
| 2024 | $11,340 -11% | $512,200 +16.8% |
| 2023 | $12,749 +2.1% | $438,400 |
| 2022 | $12,486 +1.9% | $438,400 |
| 2021 | $12,249 +1% | $438,400 |
| 2020 | $12,126 +3.2% | $438,400 |
| 2019 | $11,745 | $438,400 |
| 2018 | $11,745 +3% | $438,400 |
| 2017 | $11,407 +1.2% | $438,400 |
| 2016 | $11,276 +2.5% | $438,400 |
| 2015 | $11,004 +2.3% | $438,400 |
| 2014 | $10,758 +3.1% | $438,400 |
| 2013 | $10,438 | $438,400 |
| 2012 | $10,438 +2.4% | $438,400 |
| 2011 | $10,193 +4.4% | $438,400 |
| 2010 | $9,768 +3.2% | $438,400 |
| 2009 | $9,461 | $438,400 |
| 2007 | -- | $438,400 |
| 2006 | -- | $438,400 |
| 2005 | -- | $438,400 +108.7% |
| 2004 | -- | $210,100 +14.9% |
| 2003 | -- | $182,900 |
| 2002 | -- | $182,900 |
| 2001 | -- | $182,900 |
Find assessor info on the county website
Monthly payment
Est. payment
Payment breakdown
Explore the cost of this home by adjusting the details. Changes won't be saved.Climate risks
Neighborhood: 07463
Similar homes
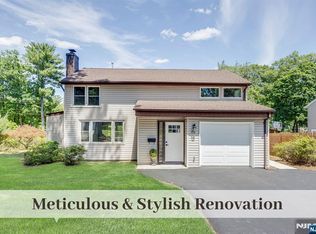
- $697,5004 bd2 ba-- sqft29 Donald Pl, Waldwick Boro, NJ 07463For Sale
 MLS ID #4061945, Joanne Basile, The Agency One Rock. GSMLS
- $659,0003 bd2 ba1.4k sqft173 Bamford Ave, Hawthorne Boro, NJ 07506For Sale
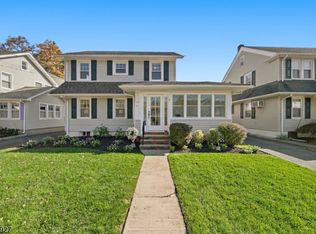 MLS ID #4061851, Debra Cirino, Keller Williams Village Square. GSMLS
- $689,0003 bd3 ba1.8k sqft30 Center St, Butler Boro, NJ 07405For Sale
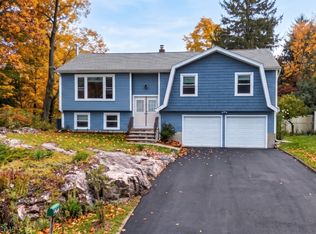 MLS ID #4062709, Debra Zyskowski, Terrie O'connor Realtors. GSMLS
- $669,0004 bd2 ba-- sqft59 Chestnut Ave, Rochelle Park Twp., NJ 07662For Sale
 MLS ID #4059920, Karen Porro, Prominent Properties Sir. GSMLS
