Welcome to your new home in Sweetwater Estates, one of Dillon’s most desirable neighborhoods. With 6,200+/- square feet of thoughtfully designed living space, this home exudes elegance and style. As you enter the front door you are greeted with 10-foot ceilings and an open-concept main level, perfect for entertaining, but also great for everyday living. Enjoy the high-end finishes including hand scraped engineered wood floors, tile and slate flooring in bathrooms & laundry room, Central A/C, granite countertops throughout, alder cabinetry and doors, and much more. The spacious foyer featuring wood floors and room for seating welcomes you to this beautiful home with two sizable levels of living space. Enjoy the comfort of the living room with a large steel wood stove and large windows letting in exceptional natural light. Off the living room you will find a sliding door leading out to the deck where you can enjoy your morning coffee taking in the beautiful surrounding mountain ranges or a relaxing evening star gazing. The kitchen features granite countertops, custom alder cabinetry, stainless steel appliances, double wall oven, large pantry and a large island with gas cooktop. The west wing of the house features a large master suite with deck access, a walk-in closet and a beautiful bath with a soaking tub, tiled walk-in shower, granite twin sinks and toilet room, two guest rooms and a guest 3/4 bath with tile shower, granite vanity and toilet room. The east wing features another bedroom, full guest bath with granite vanity, large laundry room with washtub and custom built-ins. Large windows in every room provide exceptional views of the surrounding mountain ranges and Beaverhead Valley. The walkout basement offers incredible flexibility with two additional bedrooms (one unfinished), a full bath with twin granite sinks and toilet room, a large family room with patio access, a bonus room perfect for a second living room, gym, or playroom and a large utility/storage room which is also plumbed for another bathroom. Every detail in this home has been well thought out, from oversized doors and window placement to custom tile work and lighting. A 3-car, 1,045 sq ft attached garage provides plenty of room for vehicles, toys, storage, and gear. Enjoy the fully fenced and landscaped backyard offering an abundance of space for outdoor activities, family gatherings and your furry friends. This is a must see property. Call today to schedule your private showing.
For sale
$1,350,000
91 Sweetwater Estates Dr, Dillon, MT 59725
5beds
5,226sqft
:
Get pre-qualified$8,243/mo
Single Family Residence
Built in 2013
2.97 Acres Lot
$-- Zestimate®
$258/sqft
$18/mo HOA
What's special
Walk-in closetGranite countertops throughoutAlder cabinetry and doorsCustom alder cabinetryStainless steel appliancesDouble wall ovenLarge pantry
- 169 days |
- 205 |
- 7 |
Zillow last checked:
Listing updated:
Listed by:
Kathy Peterson 406-865-0443,
18 Land Company
Source: Big Sky Country MLS,MLS#: 408151Originating MLS: Big Sky Country MLS
Facts & features
Interior
Bedrooms & bathrooms
- Bedrooms: 5
- Bathrooms: 4
- Full bathrooms: 4
Rooms
- Room types: Dining Room, Garage, Kitchen, Laundry, Living Room, Family Room
Heating
- Natural Gas, Wood
Cooling
- Central Air, Ceiling Fan(s)
Appliances
- Included: Built-In Oven, Cooktop, Double Oven, Dryer, Dishwasher, Disposal, Refrigerator, Water Softener, Washer
Features
- Fireplace, Jetted Tub, Walk-In Closet(s), Wood Burning Stove, Window Treatments
- Flooring: Hardwood, Partially Carpeted, Tile
- Windows: Window Coverings
- Basement: Bathroom,Bedroom,Egress Windows,Rec/Family Area,Walk-Out Access
- Has fireplace: Yes
- Fireplace features: Wood Burning, Wood BurningStove
Interior area
- Total structure area: 5,226
- Total interior livable area: 5,226 sqft
- Finished area above ground: 3,106
Property
Parking
- Total spaces: 3
- Parking features: Attached, Garage, Garage Door Opener
- Attached garage spaces: 3
- Has uncovered spaces: Yes
Features
- Levels: One
- Stories: 1
- Patio & porch: Balcony, Deck, Patio
- Exterior features: Concrete Driveway, Sprinkler/Irrigation, Landscaping
- Has spa: Yes
- Fencing: Partial
- Has view: Yes
- View description: Farmland, Mountain(s), Rural, Valley
- Waterfront features: None
Lot
- Size: 2.97 Acres
- Features: Lawn, Landscaped, Sprinklers In Ground
Details
- Parcel number: 0000009250
- Zoning description: R1 - Residential Single-Household Low Density
- Special conditions: None
Construction
Type & style
- Home type: SingleFamily
- Architectural style: Custom
- Property subtype: Single Family Residence
Materials
- Hardboard
- Roof: Asphalt,Shingle
Condition
- New construction: No
- Year built: 2013
Utilities & green energy
- Sewer: Septic Tank
- Water: Well
- Utilities for property: Electricity Available, Propane, Septic Available, Water Available
Community & HOA
Community
- Security: Carbon Monoxide Detector(s), Heat Detector, Smoke Detector(s)
- Subdivision: Other
HOA
- Has HOA: Yes
- Services included: Road Maintenance
- HOA fee: $220 annually
Location
- Region: Dillon
Financial & listing details
- Price per square foot: $258/sqft
- Tax assessed value: $954,574
- Annual tax amount: $3,604
- Date on market: 2/14/2026
- Cumulative days on market: 170 days
- Listing terms: Cash,3rd Party Financing
- Ownership: Full
- Electric utility on property: Yes
- Road surface type: Gravel, Paved
Estimated market value
Not available
Estimated sales range
Not available
Not available
Price history
| Date | Event | Price |
|---|---|---|
| 2/14/2026 | Listed for sale | $1,350,000$258/sqft |
Source: Big Sky Country MLS #408151 Report a problem | ||
Public tax history
| Year | Property taxes | Tax assessment |
|---|---|---|
| 2025 | $3,481 -25.4% | $733,200 -2.5% |
| 2024 | $4,666 -2.6% | $751,697 |
| 2023 | $4,789 -6.5% | $751,697 +13.2% |
| 2022 | $5,120 +0.5% | $664,121 |
| 2021 | $5,093 +13.1% | $664,121 +18.2% |
| 2020 | $4,504 -3.3% | $561,696 |
| 2019 | $4,656 -1.2% | $561,696 +1.2% |
| 2018 | $4,711 | $554,877 |
| 2017 | -- | $554,877 +31.3% |
| 2016 | -- | $422,700 |
| 2015 | -- | $422,700 +109.3% |
| 2014 | -- | $201,993 |
| 2011 | -- | -- |
| 2010 | -- | -- |
| 2009 | -- | -- |
| 2008 | -- | $27,657 |
Find assessor info on the county website
Monthly payment
Est. payment
Payment breakdown
Explore the cost of this home by adjusting the details. Changes won't be saved.Climate risks
Neighborhood: 59725
Nearby schools
GreatSchools rating
- 8/10Parkview SchoolGrades: PK-5Distance: 2.6 mi
- 8/10Dillon Middle SchoolGrades: 6-8Distance: 2.6 mi
- 6/10Beaverhead County High SchoolGrades: 9-12Distance: 2.6 mi
- $653,3003 bd2 ba2.5k sqft116 Sweetwater Estates Dr, Dillon, MT 59725Off Market
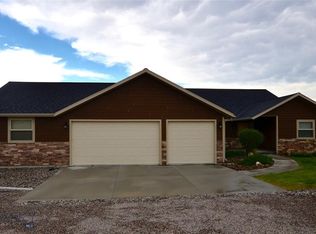
- $584,9003 bd2 ba1.8k sqft39 Sweetwater Estates Dr, Dillon, MT 59725Off Market
- $--3 bd3 ba2.2k sqft143 Sweetwater Estates Dr, Dillon, MT 59725Sold
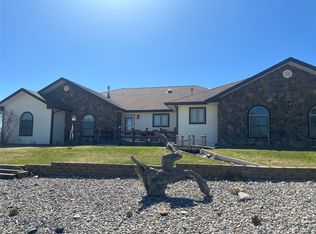
- $932,0004 bd3 ba2.8k sqft75 Sweetwater Estates Dr, Dillon, MT 59725Off Market
- $95,5583.22 Acres150 Sweetwater Rd, Dillon, MT 59725Off Market
- $857,9005 bd3 ba3.1k sqft203 Sweetwater Estates Dr, Dillon, MT 59725Off Market
- $627,7003 bd2 ba1.7k sqft119 Ten Peaks Dr, Dillon, MT 59725Off Market
- $611,8004 bd2 ba1.8k sqft240 Sweetwater Estates Dr, Dillon, MT 59725Off Market
A local agent can set up tours, give advice and negotiate with sellers.
Similar homes
- $792,0004 bd3 ba4.2k sqft376 Badger Run Dr, Dillon, MT 59725For Sale
 MLS ID #412750, Terri Medina, ERA Lambros R.E. - Dillon. Big Sky Country MLS
 - $785,0004 bd3 ba3.8k sqft319 Morrison Ln, Dillon, MT 59725For Sale
 MLS ID #410968, Joseph Cary, LPT Realty. Big Sky Country MLS
 - $1,220,0003 bd3 ba2.6k sqft13502 Highway 41, Dillon, MT 59725For Sale
 MLS ID #411152, Kathy Peterson, 18 Land Company. Big Sky Country MLS
 - $1,950,0003 bd2 ba3k sqft981 Bon Accord Rd, Dillon, MT 59725For Sale
 MLS ID #412064, Pam Neumeyer, Venture West Realty. Big Sky Country MLS
