Experience the beauty of Montana living in this custom built 2,688+/- sf home with unrivaled mountain and valley views. Constructed in 2020 and situated 9.53 acres, this property offers incredible views and modern durability. The tranquility of the location is unmatched, you have total peace and quiet. Enjoy the comfort of the open concept living w/vaulted ceilings in the living, dining and kitchen area…..great for entertaining and hosting family gatherings. This home is thoughtfully designed with large windows in every room, cozy living room with Quadra Fire wood insert stove, an exceptional kitchen featuring stainless steel appliances, quartz countertops w/bar seating, ample counter space and custom alder cabinetry and a very functional laundry room. Comfortable primary suite on main floor with large bathroom, dual vanity, walk-in tiled shower and large walk-in closet. The basement features a large family room with pool table, lockable office, 2 guest rooms and a full guest bath. Home is heated & cooled with a geothermal system and also comes with a water softener. Enjoy the covered front porch rain or shine….it’s perfect for relaxing with a cup of coffee in the morning or in the evening to watch a thunderstorm move through the valley. Well maintained and landscaped yard with underground sprinklers and fenced back yard for your furry friends. This property also offers a detached 3 car garage with an 1,120+/- sf fully furnished 1 bedroom, 1 bath guest house and a newly constructed 30’ x 40’ heated shop with two 14’ x 12’ overhead doors on either end for easy drive through.….ideal for those needing extra pace for toys, storage or projects. RV parking pad with electricity and septic dump. This is a must see property and is being sold fully furnished…..with 9.5+ acres there is room for animals. Country living yet close to town. Call today to schedule your private showing.
For sale
$1,220,000
13502 Highway 41, Dillon, MT 59725
3beds
2,688sqft
Single Family Residence
Built in 2020
9.53 Acres Lot
$-- Zestimate®
$454/sqft
$-- HOA
What's special
Walk-in tiled showerWater softenerLockable officeVery functional laundry roomAmple counter spaceCustom alder cabinetryLarge walk-in closet
- 162 days
- 356
- 10
Zillow last checked:
Listing updated:
Listed by:
Kathy Peterson 406-865-0443,
18 Land Company
Source: Big Sky Country MLS,MLS#: 411152Originating MLS: Big Sky Country MLS
Facts & features
Interior
Bedrooms & bathrooms
- Bedrooms: 3
- Bathrooms: 3
- Full bathrooms: 2
- 1/2 bathrooms: 1
Rooms
- Room types: Dining Room, Full Bath, Half Bath, Kitchen, Laundry, Living Room, Family Room
Bedroom
- Level: Main
Dining room
- Level: Main
Other
- Level: Main
Half bath
- Level: Main
Kitchen
- Level: Main
Laundry
- Level: Main
Living room
- Level: Main
Heating
- Electric
Cooling
- Central Air
Appliances
- Included: Built-In Oven, Cooktop, Double Oven, Dryer, Dishwasher, Freezer, Disposal, Microwave, Refrigerator, Water Softener, Washer
Features
- Fireplace, Walk-In Closet(s)
- Flooring: Engineered Hardwood, Partially Carpeted, Tile
- Basement: Bathroom,Bedroom,Egress Windows,Rec/Family Area
- Has fireplace: Yes
- Fireplace features: Wood Burning
Interior area
- Total structure area: 2,688
- Total interior livable area: 2,688 sqft
- Finished area above ground: 1,344
Property
Parking
- Total spaces: 3
- Parking features: Detached, Garage
- Garage spaces: 3
- Has uncovered spaces: Yes
Features
- Levels: One
- Stories: 1
- Patio & porch: Balcony, Covered, Deck
- Exterior features: Gravel Driveway, Sprinkler/Irrigation, Landscaping
- Fencing: Partial
- Has view: Yes
- View description: Farmland, Mountain(s), Rural, Southern Exposure, Valley, Trees/Woods
Lot
- Size: 9.53 Acres
- Features: Lawn, Landscaped, Sprinklers In Ground
Details
- Additional structures: Guest House, Workshop
- Parcel number: 0000101154
- Zoning description: R
- Special conditions: None
Construction
Type & style
- Home type: SingleFamily
- Architectural style: Custom
- Property subtype: Single Family Residence
Materials
- Wood Siding
- Roof: Metal
Condition
- New construction: No
- Year built: 2020
Details
- Builder name: Ken Grose
Utilities & green energy
- Sewer: Septic Tank
- Water: Well
- Utilities for property: Electricity Available, Septic Available, Water Available
Community & HOA
Community
- Security: Heat Detector, Smoke Detector(s)
- Subdivision: None
HOA
- Has HOA: No
Location
- Region: Dillon
Financial & listing details
- Price per square foot: $454/sqft
- Tax assessed value: $922,643
- Annual tax amount: $4,700
- Date on market: 5/13/2026
- Cumulative days on market: 164 days
- Listing terms: Cash,3rd Party Financing
- Ownership: Full
- Electric utility on property: Yes
- Road surface type: Gravel
Estimated market value
Not available
Estimated sales range
Not available
Not available
Price history
| Date | Event | Price |
|---|---|---|
| 5/13/2026 | Listed for sale | $1,220,000$454/sqft |
Source: Big Sky Country MLS #411152 Report a problem | ||
| 5/9/2025 | Listing removed | $1,400$1/sqft |
Source: Zillow Rentals Report a problem | ||
| 2/3/2025 | Listed for rent | $1,400+16.7%$1/sqft |
Source: Zillow Rentals Report a problem | ||
| 1/22/2024 | Listing removed | -- |
Source: Zillow Rentals Report a problem | ||
| 1/17/2024 | Listed for rent | $1,200 |
Source: Zillow Rentals Report a problem | ||
Public tax history
| Year | Property taxes | Tax assessment |
|---|---|---|
| 2025 | $4,573 -14.2% | $922,643 +7.5% |
| 2024 | $5,328 -2.6% | $858,371 |
| 2023 | $5,468 +21% | $858,371 +46.4% |
| 2022 | $4,520 +79.7% | $586,274 +78.7% |
| 2021 | $2,515 +33.1% | $328,034 +39.2% |
| 2020 | $1,890 +162.8% | $235,603 +171.6% |
| 2019 | $719 -66.8% | $86,743 -63.5% |
| 2018 | $2,165 | $237,862 |
| 2017 | -- | $237,862 -0.6% |
| 2016 | -- | $239,279 |
| 2015 | -- | $239,279 +110.2% |
| 2014 | -- | $113,809 +1.9% |
| 2013 | -- | $111,652 +2.2% |
| 2012 | $1,745 | $109,214 |
| 2011 | -- | -- |
| 2010 | -- | -- |
| 2009 | -- | -- |
| 2008 | -- | $155,107 |
| 2007 | -- | $155,107 |
| 2006 | -- | $155,107 |
| 2005 | -- | $155,107 |
| 2004 | -- | $155,107 |
| 2003 | -- | $155,107 -5% |
| 2002 | -- | $163,245 |
| 2000 | -- | $163,245 |
Find assessor info on the county website
Monthly payment
Est. payment
Payment breakdown
Explore the cost of this home by adjusting the details. Changes won't be saved.Climate risks
Neighborhood: 59725
Similar homes
- $1,190,0005 bd3 ba2.6k sqft599 Salmonfly Dr, Dillon, MT 59725For Sale
 MLS ID #414114, Mary Ann Nicholas, Beaverhead Home and Ranch RE. Big Sky Country MLS
 - $629,9993 bd2 ba2.3k sqft588 Saddle Dr, Dillon, MT 59725For Sale
 MLS ID #413551, Grady Holt, Beaverhead Home and Ranch RE. Big Sky Country MLS
 - $785,0004 bd3 ba3.8k sqft319 Morrison Ln, Dillon, MT 59725For Sale
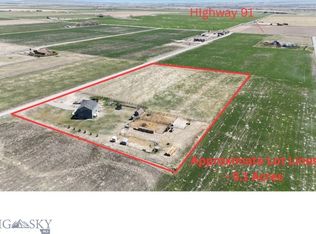 MLS ID #410968, Joseph Cary, LPT Realty. Big Sky Country MLS
 - $1,350,0002 bd2 ba1.9k sqft18 Cactus Ridge Rd, Twin Bridges, MT 59754For Sale
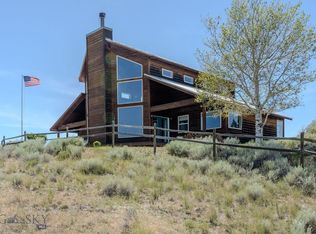 MLS ID #412594, Andrew Heppe, Whitetail Properties Real Estate, LLC.. Big Sky Country MLS
