Built in 2022, this 1,600± SF home offers efficient design and high-quality finishes throughout. The large kitchen features GE black steel appliances, a double oven, gas cooktop, Corian countertops, two-tone cabinetry, and a farmhouse sink. In-floor radiant heat runs beneath tile floors styled after aged farmhouse wood.
Each bedroom is ensuite, with the primary suite including a double vanity, soaking tub, walk-in shower, and generous closet. A half bath in the hall leads to an oversized laundry/mudroom with a large stainless steel sink with a garbage disposal. The open living and dining area is ideal for entertaining, with a sunny south-facing entrance and expansive mountain views.
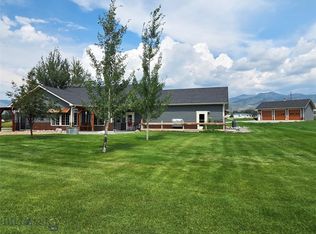
High-quality craftsmanship extends throughout with Anderson windows, Hardy plank siding, and a thoughtfully designed outdoor living environment featuring 360-degree views. The landscaped yard includes irrigation, and established flower beds. The attached, finished 900± SF garage is plumbed and wired for a propane heater.

Guests will appreciate the detached 672± SF one-bedroom, one-bath ADU featuring a full kitchen, spacious living room, charming front porch, dedicated laundry room, and Rinnai propane heat.
Set on 25.678± acres at the end of the road, this property provides privacy, views, and minimal covenants with no HOA. Located about 10 miles southeast of Sheridan in the Ruby River Valley near Laurin, the property borders the Vigilante Irrigation Canal and lies approximately two miles from public fishing access in Alder. Thousands of acres of public lands begin roughly seven miles east up Mill Gulch Road.
A rare find combining efficiency, quality, and rural tranquility—just about a mile from pavement. Furnishings negotiable. Excellent as a year-round residence or summer retreat.
For sale
$1,499,000
55 Vigilante Ln, Sheridan, MT 59749
2beds
1,600sqft
:
Get pre-qualifiedN/A
Single Family Residence
Built in 2022
25.68 Acres Lot
$-- Zestimate®
$937/sqft
$-- HOA
What's special
Expansive mountain viewsWalk-in showerFarmhouse sinkGenerous closetSoaking tubSunny south-facing entranceAnderson windows
- 247 days |
- 251 |
- 15 |
Zillow last checked:
Listing updated:
Listed by:
Dawn Myrvik 406-579-1298,
PureWest Real Estate Ennis
Source: Big Sky Country MLS,MLS#: 407255Originating MLS: Big Sky Country MLS
Facts & features
Interior
Bedrooms & bathrooms
- Bedrooms: 2
- Bathrooms: 3
- Full bathrooms: 2
- 1/2 bathrooms: 1
Rooms
- Room types: Dining Room, Garage, Half Bath, Kitchen, Laundry, Living Room
Bedroom
- Level: Main
Dining room
- Level: Main
Other
- Level: Main
Garage
- Level: Main
Half bath
- Level: Main
Kitchen
- Level: Main
Laundry
- Level: Main
Living room
- Level: Main
Heating
- Radiant Floor
Cooling
- Ceiling Fan(s)
Appliances
- Included: Built-In Oven, Double Oven, Dryer, Dishwasher, Range, Refrigerator, Washer
Features
- Walk-In Closet(s), Window Treatments
- Flooring: Tile
- Windows: Window Coverings
Interior area
- Total structure area: 1,600
- Total interior livable area: 1,600 sqft
- Finished area above ground: 1,600
Video & virtual tour
Property
Parking
- Total spaces: 2
- Parking features: Attached, Garage, Garage Door Opener
- Attached garage spaces: 2
- Has uncovered spaces: Yes
Features
- Levels: One
- Stories: 1
- Patio & porch: Covered, Patio, Porch
- Exterior features: Gravel Driveway, Landscaping, Sprinkler/Irrigation
- Fencing: Barbed Wire,Partial
- Has view: Yes
- View description: Farmland, Mountain(s), Rural, Southern Exposure, Valley
Lot
- Size: 25.68 Acres
- Features: Adjacent To Public Land, Lawn, Landscaped, Sprinklers In Ground
Details
- Additional structures: Guest House
- Parcel number: 0009001606
- Zoning description: None/Unknown
- Special conditions: None
Construction
Type & style
- Home type: SingleFamily
- Architectural style: Ranch
- Property subtype: Single Family Residence
Materials
- Hardboard
- Roof: Asphalt
Condition
- New construction: No
- Year built: 2022
Utilities & green energy
- Sewer: Septic Tank
- Water: Well
- Utilities for property: Electricity Available, Fiber Optic Available, Propane, Phone Available, Septic Available, Water Available
Community & HOA
Community
- Security: Carbon Monoxide Detector(s), Heat Detector, Smoke Detector(s)
- Subdivision: Other
HOA
- Has HOA: No
Location
- Region: Sheridan
Financial & listing details
- Price per square foot: $937/sqft
- Tax assessed value: $958,311
- Annual tax amount: $3,575
- Date on market: 11/27/2025
- Cumulative days on market: 248 days
- Listing terms: Cash,3rd Party Financing
- Electric utility on property: Yes
- Road surface type: Dirt, Not Maintained
Estimated market value
Not available
Estimated sales range
Not available
Not available
Price history
| Date | Event | Price |
|---|---|---|
| 11/27/2025 | Listed for sale | $1,499,000$937/sqft |
Source: Big Sky Country MLS #407255 Report a problem | ||
Public tax history
| Year | Property taxes | Tax assessment |
|---|---|---|
| 2025 | $3,347 -8.1% | $958,311 +35.8% |
| 2024 | $3,642 +16.4% | $705,679 +22.3% |
| 2023 | $3,129 +3311.9% | $577,019 +40506.5% |
| 2022 | $92 +17% | $1,421 +13.2% |
| 2021 | $78 +3.1% | $1,255 +7.4% |
| 2020 | $76 -12.8% | $1,168 |
| 2019 | $87 +6.7% | $1,168 +7.1% |
| 2018 | $82 -55.1% | $1,091 |
| 2017 | $182 +5.2% | $1,091 +8% |
| 2016 | $173 +99.9% | $1,010 |
| 2015 | $87 -30.5% | $1,010 -23% |
| 2014 | $124 | $1,311 |
Find assessor info on the county website
Monthly payment
Est. payment
Payment breakdown
Explore the cost of this home by adjusting the details. Changes won't be saved.Climate risks
Neighborhood: 59749
Nearby schools
GreatSchools rating
- NASheridan Elementary SchoolGrades: PK-6Distance: 8.6 mi
- NASheridan 7-8Grades: 7-8Distance: 8.7 mi
- 3/10Sheridan High SchoolGrades: 9-12Distance: 8.7 mi
- $1,273,8003 bd2 ba3.3k sqft144 Mill Gulch Rd, Sheridan, MT 59749Off Market
- $399,00030.077 AcresTbd Mill Gulch Rd, Sheridan, MT 59749Pending

- $1,247,6004 bd2 ba518 sqft28 Galiger Ln, Sheridan, MT 59749Off Market
- $1,114,7003 bd2 ba2.8k sqft102 Mill Gulch Rd, Sheridan, MT 59749Off Market
- $--2 bd3 ba2.8k sqft145 Mill Gulch Rd, Sheridan, MT 59749Sold
- $1,095,1005 bd3 ba2.1k sqft97 Mill Gulch Rd, Sheridan, MT 59749Off Market
- $362,1001 bd1 ba768 sqft167 Mill Gulch Rd, Alder, MT 59749Off Market
- $808,2003 bd2 ba2.1k sqft37 Galiger Ln, Sheridan, MT 59749Off Market
A local agent can set up tours, give advice and negotiate with sellers.
Similar homes
- $825,0002 bd2 ba1.2k sqft25 Sundowner Rd, Sheridan, MT 59749For Sale
 MLS ID #411651, Nicholette Picken, Berkshire Hathaway - Sheridan. Big Sky Country MLS
 - $779,0003 bd2 ba1.9k sqft6 Hawks Ct, Sheridan, MT 59749For Sale
 MLS ID #413429, Nicholette Picken, Berkshire Hathaway - Sheridan. Big Sky Country MLS
 - $899,0003 bd3 ba1.7k sqft68 Bieler Ln, Sheridan, MT 59749For Sale
 MLS ID #408053, Dawn Buttrey, Resolute Roots Realty. Big Sky Country MLS
 - $947,0003 bd2 ba1.9k sqft4 Elk Hills Rd, Sheridan, MT 59749For Sale
 MLS ID #409727, Kristie Vessey, eXp Realty, LLC. Big Sky Country MLS
 - $795,0004 bd2 ba1.5k sqft120 & 126 Kearney Ln, Sheridan, MT 59749For SaleMLS ID #408523, Riley Kurtz, Big Sky Brokers, LLC. Big Sky Country MLS
- $1,350,0002 bd2 ba1.9k sqft18 Cactus Ridge Rd, Twin Bridges, MT 59754For SaleMLS ID #412594, Andrew Heppe, Whitetail Properties RE LLC. Big Sky Country MLS
- $1,795,0003 bd3 ba1.9k sqft231 Axolotl Lakes Rd, Ennis, MT 59729For SaleMLS ID #409942, Dot Merrill, Keller Williams Western MT. Big Sky Country MLS
- $863,0002 bd3 ba2k sqft6 Sphinx Mountain Ct, Ennis, MT 59729For SaleMLS ID #412660, Lisa Roberts, Engel & Volkers - Ennis. Big Sky Country MLS
- $799,0003 bd2 ba1.8k sqft13 Diamondback Rd, Ennis, MT 59729For SaleMLS ID #409115, Dot Merrill, Keller Williams Western MT. Big Sky Country MLS
- $999,0001 bd1 ba1.9k sqft90 Halo Loop Trl, Ennis, MT 59729For SaleMLS ID #404337, Kristie Vessey, eXp Realty, LLC. Big Sky Country MLS
- $775,0004 bd2 ba2.1k sqft45 Sphinx Mountain Ct, Ennis, MT 59729For SaleMLS ID #412366, Carissa Maus, ERA Landmark Real Estate. Big Sky Country MLS
- $784,9004 bd2 ba1.9k sqft22 Coachman Ln, Ennis, MT 59729For SaleMLS ID #411395, Keegan Latta, Bozeman Real Estate Group. Big Sky Country MLS
- $795,0003 bd2 ba1.2k sqft726 & 728 Madison Ave, Ennis, MT 59729For SaleMLS ID #408037, Jenny Rohrback, PureWest Real Estate Ennis. Big Sky Country MLS
