This property has it all including 20 acres with stunning mountain views. This extensively updated & immaculate single level, 2242 sf home has 3+ bdrms & 2.5-bath. Recent updates include new furnace, heat pump with air conditioning, water heater, roof, exterior paint, water softener, wood fireplace insert, granite countertops through-out and some new high-end appliances. The 3300 sf metal shop has room for everything from motor home to10+ vehicles. There is a framed & partially finished ADU attached. An insulated & heated 16 x 30 building is used as a dog kennel. It is sheet rocked and has running water and could easily be converted to a woodshop, hobby room or? The yard is beautifully landscaped with sprinklers and chain-link fenced. Owner will give a $5000 carpet allowance and may negotiate on engine hoist in the shop. Located near the famed Big Hole River, State Land & BLM. Only about 3 ½ miles to Twin Bridges, 25 minutes to Dillon, 45 minutes to Butte & 1 hour 20 minutes to Bozeman. Close to a small airport if you have a small plane & want to commute. This is truly a one-of-a-kind property and a bargain at this price.
For sale
Price cut: $10K (9/11)
$889,900
14 Valley View Dr, Twin Bridges, MT 59754
3beds
2,242sqft
Single Family Residence
Built in 2002
20.23 Acres Lot
$855,800 Zestimate®
$397/sqft
$-- HOA
What's special
Exterior paintWater softenerNew furnaceWater heaterWood fireplace insertSome new high-end appliances
- 188 days
- 187
- 13
Zillow last checked:
Listing updated:
Listed by:
Corinne Welborn 406-925-9797,
Best of The West Properties
Source: Big Sky Country MLS,MLS#: 410385Originating MLS: Big Sky Country MLS
Facts & features
Interior
Bedrooms & bathrooms
- Bedrooms: 3
- Bathrooms: 3
- Full bathrooms: 2
- 1/2 bathrooms: 1
Rooms
- Room types: Bonus Room, Dining Room, Garage, Kitchen, Laundry, Living Room
Bedroom
- Level: Main
Bonus room
- Level: Main
Dining room
- Level: Main
Dining room
- Level: Main
Garage
- Level: Main
Kitchen
- Level: Main
Laundry
- Level: Main
Living room
- Level: Main
Heating
- Forced Air, Heat Pump, Propane, Natural Gas
Cooling
- Central Air, Ceiling Fan(s)
Appliances
- Included: Dryer, Dishwasher, Freezer, Microwave
Features
- Fireplace, Vaulted Ceiling(s), Walk-In Closet(s)
- Flooring: Partially Carpeted, Plank, Vinyl
- Has fireplace: Yes
- Fireplace features: Wood Burning
Interior area
- Total structure area: 2,242
- Total interior livable area: 2,242 sqft
- Finished area above ground: 2,242
Property
Parking
- Total spaces: 8
- Parking features: Detached, Garage, Garage Door Opener
- Garage spaces: 8
- Has uncovered spaces: Yes
Features
- Levels: One
- Stories: 1
- Patio & porch: Covered, Porch
- Exterior features: Gravel Driveway, Sprinkler/Irrigation, Landscaping
- Fencing: Chain Link,Cross Fenced,Partial
- Has view: Yes
- View description: Farmland, Meadow, Mountain(s), Rural, Valley
Lot
- Size: 20.23 Acres
- Features: Adjacent To Public Land, Lawn, Landscaped, Sprinklers In Ground
Details
- Additional structures: Guest House, Shed(s), Well House, Workshop
- Parcel number: 0012001132
- Zoning description: None/Unknown
- Special conditions: None
Construction
Type & style
- Home type: SingleFamily
- Architectural style: Ranch
- Property subtype: Single Family Residence
Materials
- Hardboard, Modular/Prefab
- Roof: Asphalt
Condition
- New construction: No
- Year built: 2002
Utilities & green energy
- Sewer: Septic Tank
- Water: Well
- Utilities for property: Electricity Connected, Propane, Phone Available, Septic Available, Water Available
Community & HOA
Community
- Security: Carbon Monoxide Detector(s), Heat Detector, Smoke Detector(s)
- Subdivision: Other
HOA
- Has HOA: No
Location
- Region: Twin Bridges
Financial & listing details
- Price per square foot: $397/sqft
- Tax assessed value: $318,810
- Annual tax amount: $1,195
- Date on market: 4/16/2026
- Cumulative days on market: 189 days
- Listing terms: Cash,1031 Exchange,3rd Party Financing
- Ownership: Full
- Electric utility on property: Yes
- Road surface type: Gravel
Estimated market value
$855,800
$813,000 - $899,000
$3,105/mo
Price history
| Date | Event | Price |
|---|---|---|
| 9/11/2026 | Price change | $889,900-1.1%$397/sqft |
Source: Big Sky Country MLS #410385 Report a problem | ||
| 4/16/2026 | Listed for sale | $899,900$401/sqft |
Source: Big Sky Country MLS #410385 Report a problem | ||
Public tax history
| Year | Property taxes | Tax assessment |
|---|---|---|
| 2025 | $996 -36.3% | $318,810 +25% |
| 2024 | $1,563 -11.1% | $255,069 |
| 2023 | $1,758 -11.7% | $255,069 -10.7% |
| 2022 | $1,992 +4% | $285,694 |
| 2021 | $1,914 +71.4% | $285,694 +97.3% |
| 2020 | $1,117 -1.8% | $144,791 |
| 2019 | $1,137 -14% | $144,791 -4.2% |
| 2018 | $1,322 -48.7% | $151,141 |
| 2017 | $2,578 +94% | $151,141 -1.9% |
| 2016 | $1,328 +15.2% | $154,146 +22.4% |
| 2015 | $1,153 -28.3% | $125,966 +22.9% |
| 2014 | $1,608 +9.9% | $102,458 +5.4% |
| 2013 | $1,463 +7.2% | $97,244 +6.2% |
| 2012 | $1,365 | $91,605 |
| 2011 | -- | -- |
| 2010 | -- | -- |
| 2009 | -- | -- |
| 2008 | -- | $103,699 |
| 2007 | -- | $103,699 |
| 2006 | -- | $103,699 |
| 2005 | -- | $103,699 |
| 2004 | -- | $103,699 |
| 2003 | -- | $103,699 |
Find assessor info on the county website
Monthly payment
Est. payment
Payment breakdown
Explore the cost of this home by adjusting the details. Changes won't be saved.Climate risks
Neighborhood: 59754

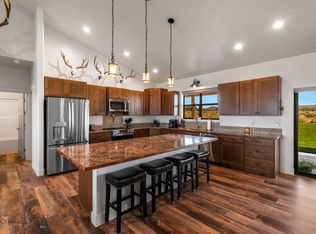
Similar homes
- $615,0003 bd2 ba1.9k sqft38 Sundust Ln, Twin Bridges, MT 59754For Sale
 MLS ID #415461, Bailey Escott, Beaverhead Home and Ranch RE. Big Sky Country MLS
 - $689,0003 bd3 ba2.9k sqft16 Cactus Ridge Rd, Twin Bridges, MT 59754For Sale
 MLS ID #414562, Airika Lakkala, REAL Broker. Big Sky Country MLS
 - $1,250,0004 bd3 ba2.6k sqft868 Middle Rd, Twin Bridges, MT 59754For Sale
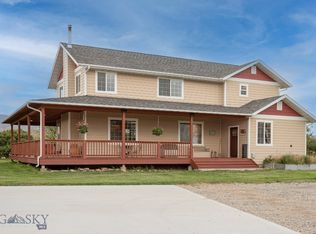 MLS ID #412745, William Wood, Swan Land Company. Big Sky Country MLS
 - $899,0003 bd3 ba1.7k sqft68 Bieler Ln, Sheridan, MT 59749For Sale
 MLS ID #408053, Dawn Buttrey, Resolute Roots Realty. Big Sky Country MLS
 - $649,9003 bd2 ba1.6k sqft1551 Jackrabbit Ln, Whitehall, MT 59759Active
 MLS ID #30064393, Margaret Prosek, United Country - Montana Properties. MRMLS
 - $499,0003 bd2 ba1.1k sqftNhn Ponderosa Rd, Melrose, MT 59743ActiveMLS ID #30022769, Kimberly Lowry, Fay Ranches. MRMLS
