Set on 26.493 acres above the Jefferson River Valley near Silver Star, this architecturally distinctive property blends contemporary design with Southwest Montana character. Rolling terrain surrounds the homesite, opening to sweeping views across the river corridor to the Tobacco Root Mountains, while thousands of adjoining BLM acres extend privacy and recreation right outside the door. The approximately 1,728± SF primary residence is modern and thoughtfully detailed, with 10-foot ceilings throughout that amplify the sense of light and space. Mirrored architecture is carried throughout the home, with matching windows, corresponding bump-outs, and doors placed in parallel locations to create a strong sense of balance and symmetry. The result is a custom design that feels intentional and cohesive while still maintaining a natural flow from one space to the next. A continuous wood-plank ceiling adds warmth above polished concrete floors with radiant in-floor heat. The oversized kitchen features a large island with seating, abundant drawer storage, open shelving, and a full-wall tile backsplash. It flows seamlessly into the living area, where east-facing windows frame valley and mountain views and open to a stamped-concrete patio. An imported wood-burning stove offers ambiance and cooking capability. The open bedroom area includes two closets, west-facing windows, and a private patio, while two matching bathrooms each offer a sink, toilet, and shower. Additional spaces include an office, laundry, pantry, mechanical room, and infrared sauna, plus exterior access to a saltwater hot tub. A separate two-car garage building includes an approximately 768± SF finished guest studio with 10-foot ceilings, a private bath with shower, concrete floors, and electric heat. This space offers flexibility for guests, creative use, or rental potential. A connecting hall provides garage and exterior access plus a utility sink. Rounding out the property are a greenhouse, private well and septic, multiple exterior spigots, Vigilante Electric service, an owned propane tank, and no covenants or zoning. Despite the quiet rural setting, the property remains within approximately 1 hour & 15 minutes of Bozeman and under 1 hour & 30 minutes of Helena. These finishing touches complete a rare Montana offering where design, acreage, and direct access to public land come together naturally.
For sale
$995,000
5131 State Highway 41 N, Silver Star, MT 59751
1beds
1,728sqft
Single Family Residence
Built in 2021
26.49 Acres Lot
$-- Zestimate®
$576/sqft
$-- HOA
What's special
Separate two-car garage buildingMultiple exterior spigotsFull-wall tile backsplash
- 9 days
- 801
- 79
Likely to sell faster than
Zillow last checked:
Listing updated:
Listed by:
Miranda Wheeler 406-640-1655,
Berkshire Hathaway - Sheridan
Source: Big Sky Country MLS,MLS#: 414897Originating MLS: Big Sky Country MLS
Facts & features
Interior
Bedrooms & bathrooms
- Bedrooms: 1
- Bathrooms: 2
- Full bathrooms: 2
Rooms
- Room types: Dining Room, Kitchen, Laundry, Living Room, Office
Bedroom
- Level: Main
Den
- Level: Main
Dining room
- Level: Main
Kitchen
- Level: Main
Laundry
- Level: Main
Living room
- Level: Main
Other
- Level: Main
Heating
- Radiant Floor, Stove, Wood
Cooling
- Ceiling Fan(s), None
Appliances
- Included: Dryer, Dishwasher, Disposal, Microwave, Range, Refrigerator, Washer
Features
- Wood Burning Stove
- Flooring: Other
- Has fireplace: Yes
- Fireplace features: Wood Burning Stove
Interior area
- Total structure area: 1,728
- Total interior livable area: 1,728 sqft
- Finished area above ground: 1,728
Video & virtual tour
Property
Parking
- Total spaces: 2
- Parking features: Detached, Garage, Garage Door Opener
- Garage spaces: 2
- Has uncovered spaces: Yes
Features
- Levels: One
- Stories: 1
- Patio & porch: Patio
- Exterior features: Garden, Gravel Driveway
- Fencing: Barbed Wire,Log Fence,Perimeter,Split Rail
- Has view: Yes
- View description: Mountain(s), Rural, River, Creek/Stream, Valley, Trees/Woods
- Has water view: Yes
- Water view: River,Creek/Stream
- Waterfront features: Seasonal
Lot
- Size: 26.49 Acres
Details
- Additional structures: Guest House, Greenhouse
- Parcel number: 0011035610
- Zoning description: None/Unknown
- Special conditions: None
Construction
Type & style
- Home type: SingleFamily
- Architectural style: Custom
- Property subtype: Single Family Residence
Materials
- Lap Siding, Metal Siding, Wood Siding
- Roof: Metal
Condition
- New construction: No
- Year built: 2021
Utilities & green energy
- Sewer: Septic Tank
- Water: Well
- Utilities for property: Electricity Available, Propane, Septic Available, Water Available
Community & HOA
Community
- Security: Heat Detector, Smoke Detector(s)
- Subdivision: None
HOA
- Has HOA: No
Location
- Region: Silver Star
Financial & listing details
- Price per square foot: $576/sqft
- Annual tax amount: $2,474
- Date on market: 9/17/2026
- Listing terms: Cash,1031 Exchange,3rd Party Financing
- Electric utility on property: Yes
- Road surface type: Paved
Estimated market value
Not available
Estimated sales range
Not available
Not available
Price history
| Date | Event | Price |
|---|---|---|
| 9/17/2026 | Listed for sale | $995,000$576/sqft |
Source: Big Sky Country MLS #414897 Report a problem | ||
Public tax history
Tax history is unavailable.
Monthly payment
Est. payment
Payment breakdown
Explore the cost of this home by adjusting the details. Changes won't be saved.Climate risks
Neighborhood: 59751
Similar homes
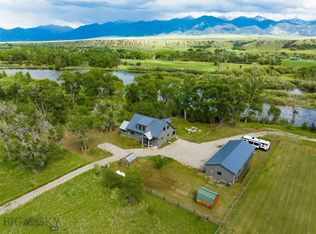
- $699,0003 bd3 ba2.3k sqft12 Stone Rd, Silver Star, MT 59751For Sale
 MLS ID #408183, Doyle Stucky, Keller Williams Montana Realty. Big Sky Country MLS
 - $889,9003 bd3 ba2.2k sqft14 Valley View Dr, Twin Bridges, MT 59754For Sale
 MLS ID #410385, Corinne Welborn, Best of The West Properties. Big Sky Country MLS
 - $890,0003 bd2 ba1.7k sqft86 Horseshoe Trl, Whitehall, MT 59759For Sale
 MLS ID #411986, Wendy Gardner, Gallatin Realty Group. Big Sky Country MLS
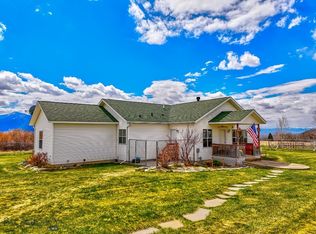
 - $947,0003 bd2 ba1.9k sqft4 Elk Hills Rd, Sheridan, MT 59749For Sale
 MLS ID #409727, Kristie Vessey, eXp Realty, LLC. Big Sky Country MLS
 - $649,9003 bd2 ba1.6k sqft1551 Jackrabbit Ln, Whitehall, MT 59759Active
 MLS ID #30064393, Margaret Prosek, United Country - Montana Properties. MRMLS
 - $559,0003 bd2 ba1.7k sqft9 Fraker Loop, Whitehall, MT 59759ActiveMLS ID #30075009, Jaime Edmundson, Keller Williams Montana Realty. MRMLS
- $525,0004 bd2 ba2k sqft11 Honor Ln, Whitehall, MT 59759ActiveMLS ID #30073164, Philip T Shields, The Synergy Group. MRMLS
