Highest and Best Offers due Monday 5/25 by 6 PM-Tucked away on a quiet side street in highly desirable Gardners Neck, this spacious Cape-style home offers a rare opportunity to get into one of Swansea’s most sought-after beach neighborhoods with deeded rights to the coveted Leeside private beach just steps away. Offering nearly 1,700 square feet of living space, 3 bedrooms, 2 full bathrooms, and a spacious, flexible layout, this home is loaded with potential while offering peace of mind knowing ALL major big-ticket items have already been redone within the last 2 years including siding, windows, doors, roof, insulation, and HVAC system. A huge bay window floods the first floor with natural light. Flexible floor plan offers first-floor bedroom option, home office flex space, bonus room above garage currently used as home gym, smart garage with upgraded high-tech features, and large basement with excellent potential for future finished living space.
Sold for $530,000
$530,000
91 Sycamore St, Swansea, MA 02777
3beds
1,685sqft
Single Family Residence
Built in 1951
6,970 Square Feet Lot
$531,900 Zestimate®
$315/sqft
$3,387 Estimated rent
Home value
$531,900
$495,000 - $574,000
$3,387/mo
Zestimate® history
Owner options
List your home for rent
$3,387/mo
Rent Zestimate®
Find your next renter with Zillow Rental Manager. Plus, with online applications, you can quickly screen prospective tenants – for free.
$3,387/mo
Rent Zestimate®
Refinance and save
$3,654/mo
Est. payment
Refinancing to a lower rate could help reduce your monthly payments and save thousands over the life of the loan.
$3,654/mo
Est. payment
Explore your selling options
Work with a Zillow partner agent
Leverage their expertise and Zillow's premium Showcase listings to get your home seen by more buyers.
Get startedList with your own agent
Get your home in front of millions of buyers by listing it on Zillow.
Learn how to do itSell it yourself
Take full control of how buyers see your home on Zillow by listing For Sale by Owner (FSBO).
List your homeWhat's special
First-floor bedroom optionHome office flex spaceQuiet side streetSpacious flexible layoutLarge basement
Zillow last checked:
Listing updated:
Listed by:
Christy Querceto 401-742-1858,
The Q Group Realty, LLC 401-742-1858
Bought with:
Elan Silva
The Mello Group, Inc.
Source: MLS PIN,MLS#: 73521471
Facts & features
Interior
Bedrooms & bathrooms
- Bedrooms: 3
- Bathrooms: 2
- Full bathrooms: 2
Primary bedroom
- Features: Flooring - Hardwood
- Level: First
Bedroom 2
- Features: Flooring - Hardwood
- Level: Second
Bedroom 3
- Features: Flooring - Hardwood
- Level: Second
Primary bathroom
- Features: No
Bathroom 1
- Level: First
Bathroom 2
- Level: Second
Dining room
- Features: Flooring - Hardwood
- Level: First
Kitchen
- Level: First
Living room
- Features: Flooring - Hardwood, Window(s) - Bay/Bow/Box
- Level: First
Office
- Level: Second
Heating
- Natural Gas, Ductless
Cooling
- Ductless
Appliances
- Included: Gas Water Heater, Range, Microwave, Refrigerator, Washer, Dryer
- Laundry: In Basement, Gas Dryer Hookup, Washer Hookup
Features
- Home Office
- Flooring: Wood, Tile
- Doors: Insulated Doors
- Windows: Insulated Windows
- Basement: Full,Sump Pump,Unfinished
- Number of fireplaces: 1
- Fireplace features: Living Room
Interior area
- Total structure area: 1,685
- Total interior livable area: 1,685 sqft
- Finished area above ground: 1,685
- Finished area below ground: 0
Property
Parking
- Total spaces: 5
- Parking features: Attached, Storage, Workshop in Garage, Paved Drive, Off Street, Paved
- Attached garage spaces: 1
- Uncovered spaces: 4
Accessibility
- Accessibility features: No
Features
- Patio & porch: Porch, Deck - Wood
- Exterior features: Porch, Deck - Wood, Rain Gutters, Decorative Lighting
- Waterfront features: Bay, 1/10 to 3/10 To Beach, Beach Ownership(Private, Association, Deeded Rights)
Lot
- Size: 6,970 Square Feet
Details
- Parcel number: M:46.0 B:0070 L:000,3610094
- Zoning: RR
Construction
Type & style
- Home type: SingleFamily
- Architectural style: Cape
- Property subtype: Single Family Residence
Materials
- Frame
- Foundation: Concrete Perimeter
- Roof: Shingle
Condition
- Year built: 1951
Utilities & green energy
- Electric: Circuit Breakers, 200+ Amp Service
- Sewer: Private Sewer
- Water: Public
- Utilities for property: for Gas Range, for Gas Dryer, Washer Hookup
Community & HOA
Community
- Features: Public Transportation, Shopping, Tennis Court(s), Park, Golf, Medical Facility, Laundromat, Bike Path, Highway Access, House of Worship, Marina, Private School, Public School
- Subdivision: Leeside
HOA
- Has HOA: Yes
- HOA fee: $100 annually
Location
- Region: Swansea
Financial & listing details
- Price per square foot: $315/sqft
- Tax assessed value: $417,000
- Annual tax amount: $4,737
- Date on market: 9/9/2026
- Road surface type: Paved
Price history
| Date | Event | Price |
|---|---|---|
| 7/20/2026 | Sold | $530,000+0.2%$315/sqft |
Source: MLS PIN #73521471 Report a problem | ||
| 6/8/2026 | Pending sale | $529,000$314/sqft |
Source: MLS PIN #73521471 Report a problem | ||
| 5/26/2026 | Contingent | $529,000$314/sqft |
Source: MLS PIN #73521471 Report a problem | ||
| 5/19/2026 | Listed for sale | $529,000+102.7%$314/sqft |
Source: MLS PIN #73521471 Report a problem | ||
| 5/14/2010 | Sold | $261,000-11.5%$155/sqft |
Source: Public Record Report a problem | ||
| 11/7/2009 | Listing removed | $294,900$175/sqft |
Source: Pauline Audet-Smith #70957895 Report a problem | ||
| 9/28/2009 | Price change | $294,900+1.7%$175/sqft |
Source: Pauline Audet-Smith #70957895 Report a problem | ||
| 9/27/2009 | Price change | $289,900-1.7%$172/sqft |
Source: Pauline Audet-Smith #70957895 Report a problem | ||
| 8/8/2009 | Listed for sale | $294,900$175/sqft |
Source: Pauline Audet-Smith #70957895 Report a problem | ||
Public tax history
| Year | Property taxes | Tax assessment |
|---|---|---|
| 2025 | $5,042 +0.6% | $423,000 +1.2% |
| 2024 | $5,012 +9.2% | $418,000 +19.6% |
| 2023 | $4,590 +6.3% | $349,600 +16.6% |
| 2022 | $4,316 +6.1% | $299,900 +15.3% |
| 2021 | $4,067 -2% | $260,200 -2.4% |
| 2020 | $4,152 +5.6% | $266,500 +5.1% |
| 2019 | $3,932 -4% | $253,500 -5.4% |
| 2018 | $4,097 +10.5% | $268,100 -4% |
| 2017 | $3,708 +2.3% | $279,200 +4.1% |
| 2016 | $3,626 +7.2% | $268,200 +4.1% |
| 2015 | $3,382 +3.7% | $257,600 +1.5% |
| 2014 | $3,260 -0.9% | $253,900 -7.2% |
| 2013 | $3,289 +3% | $273,600 -3.5% |
| 2012 | $3,194 +16.7% | $283,400 +8.7% |
| 2011 | $2,737 +2.4% | $260,700 -7.5% |
| 2010 | $2,672 +1.4% | $281,900 -6.4% |
| 2009 | $2,636 -1.3% | $301,300 -6.9% |
| 2008 | $2,672 -10.3% | $323,500 -3.3% |
| 2007 | $2,980 +27.4% | $334,500 +12.4% |
| 2006 | $2,340 +6.6% | $297,700 +9.7% |
| 2005 | $2,195 -5.8% | $271,300 +49.6% |
| 2004 | $2,330 +27.5% | $181,300 +20.8% |
| 2002 | $1,827 -1.8% | $150,100 +8.1% |
| 2001 | $1,860 +3% | $138,900 |
| 2000 | $1,806 +5.8% | $138,900 +0.1% |
| 1997 | $1,707 | $138,700 |
Find assessor info on the county website
Neighborhood: 02777
Nearby homes
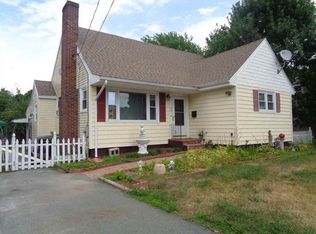
- $449,0003 bd2 ba1.2k sqft79 Sycamore St, Swansea, MA 02777Sold
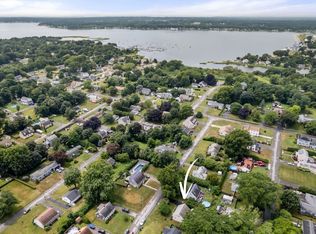
- $441,0973 bd1 ba1k sqft97 Sycamore St, Swansea, MA 02777Sold
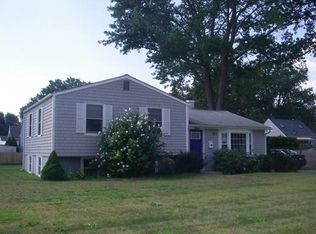
- $451,9003 bd1 ba1k sqft106 Wilder St, Swansea, MA 02777Off Market
- $535,0003 bd2 ba1k sqft71 Sycamore St, Swansea, MA 02777Pending

- $428,3003 bd1 ba1k sqft126 Wilder St, Swansea, MA 02777Off Market
- $423,3002 bd1 ba1.1k sqft90 Wilder St, Swansea, MA 02777Off Market
- $493,5003 bd2 ba1k sqft103 Sycamore St, Swansea, MA 02777Off Market
- $431,0003 bd1 ba1.1k sqft92 Sycamore St, Swansea, MA 02777Off Market
Nearby schools
GreatSchools rating
- NAGardner Elementary SchoolGrades: K-2Distance: 0.4 mi
- 7/10Joseph Case Jr High SchoolGrades: 6-8Distance: 2.1 mi
- 6/10Joseph Case High SchoolGrades: 9-12Distance: 2.4 mi
Schools provided by the listing agent
- Elementary: Gardner
- Middle: Case Junior
- High: Joseph Case
Source: MLS PIN. This data may not be complete. We recommend contacting the local school district to confirm school assignments for this home.
Get a cash offer in 3 minutes
Find out how much your home could sell for in as little as 3 minutes with a no-obligation cash offer.
Estimated market value
$531,900
Get a cash offer in 3 minutes
Find out how much your home could sell for in as little as 3 minutes with a no-obligation cash offer.
Estimated market value
$531,900
- Massachusetts
- Bristol County
- Swansea
- 02777
- 91 Sycamore St
