Swansea- Experience refined living at 71 Sycamore St, Swansea, MA. This meticulously remodeled 1951 single-family residence, encompasses a sophisticated living space, offers a compelling blend of classic charm and contemporary amenity. The kitchen serves as a central hub for culinary exploration, appointed with stainless steel appliances, elegant stone counters, and a functional island, facilitating, both everyday meals and entertaining. From the moment you step inside you will notice how meticulous the sellers are. A lovely living room with wood stove insert First floor main bedroom and a full bath round out the first level. Upstairs an additional 1-2 bedrooms and a full bath. Partially Finished basement with ample storage. Easy access to the back yard that offers a wonderful outside living space that includes an expansive deck, above ground pool, firepit and a large shed. One car heated garage. Title V has passed. Vinyl shingles, Central A/C for those hot summer nights. Generac Generator. This lovely home is in move in condition. Located at the end of the street is an association park and beach. A MUST SEE!!
Pending
Price cut: $15K (9/18)
$535,000
71 Sycamore St, Swansea, MA 02777
3beds
1,008sqft
Single Family Residence
Built in 1951
7,405 Square Feet Lot
$531,400 Zestimate®
$531/sqft
$-- HOA
What's special
Sophisticated living spaceExpansive deckAbove ground poolWonderful outside living spaceLarge shedStainless steel appliancesOne car heated garage
- 30 days
- 1,336
- 69
Likely to sell faster than
Zillow last checked:
Listing updated:
Listed by:
Christopher Migneault 508-678-8808,
Migneault REALTORS® 508-678-8808
Source: MLS PIN,MLS#: 73575000
Facts & features
Interior
Bedrooms & bathrooms
- Bedrooms: 3
- Bathrooms: 2
- Full bathrooms: 2
- Main level bedrooms: 1
Primary bedroom
- Features: Closet, Flooring - Laminate
- Level: Main,First
Bedroom 2
- Features: Closet, Flooring - Laminate
- Level: Second
Bedroom 3
- Features: Flooring - Laminate
- Level: Second
Bathroom 1
- Features: Bathroom - Full, Flooring - Laminate, Flooring - Vinyl
- Level: First
Bathroom 2
- Features: Bathroom - 3/4, Bathroom - With Shower Stall, Flooring - Laminate
- Level: Second
Kitchen
- Features: Flooring - Laminate, Flooring - Vinyl, Countertops - Stone/Granite/Solid, Kitchen Island, Cabinets - Upgraded
- Level: Main,First
Living room
- Features: Wood / Coal / Pellet Stove, Flooring - Laminate, Remodeled
- Level: Main,First
Heating
- Baseboard, Natural Gas
Cooling
- Central Air, Ductless
Appliances
- Included: Gas Water Heater, Range, Dishwasher, Refrigerator, Washer, Dryer
- Laundry: In Basement, Gas Dryer Hookup
Features
- Basement: Full,Partially Finished
- Number of fireplaces: 1
Interior area
- Total structure area: 1,008
- Total interior livable area: 1,008 sqft
- Finished area above ground: 1,008
Property
Parking
- Total spaces: 5
- Parking features: Detached, Garage Door Opener, Paved Drive, Off Street, Paved
- Garage spaces: 1
- Uncovered spaces: 4
Features
- Patio & porch: Porch, Deck, Deck - Wood
- Exterior features: Porch, Deck, Deck - Wood, Pool - Above Ground, Rain Gutters, Storage, Professional Landscaping, Decorative Lighting
- Has private pool: Yes
- Pool features: Above Ground
- Waterfront features: River, 1/10 to 3/10 To Beach, Beach Ownership(Association)
Lot
- Size: 7,405 Square Feet
Details
- Parcel number: M:46.0 B:0072 L:000,3610096
- Zoning: RR
Construction
Type & style
- Home type: SingleFamily
- Architectural style: Cape
- Property subtype: Single Family Residence
Materials
- Frame
- Foundation: Concrete Perimeter
- Roof: Shingle
Condition
- Year built: 1951
Utilities & green energy
- Electric: Circuit Breakers, 200+ Amp Service, Generator Connection
- Sewer: Private Sewer
- Water: Public
- Utilities for property: for Gas Range, for Gas Dryer, Generator Connection
Community & HOA
Community
- Features: Park, Public School, Other
HOA
- Has HOA: Yes
Location
- Region: Swansea
Financial & listing details
- Price per square foot: $531/sqft
- Tax assessed value: $354,000
- Annual tax amount: $4,021
- Date on market: 9/14/2026
- Road surface type: Paved
Estimated market value
$531,400
$505,000 - $558,000
$2,560/mo
Price history
| Date | Event | Price |
|---|---|---|
| 10/3/2026 | Pending sale | $535,000$531/sqft |
Source: MLS PIN #73575000 Report a problem | ||
| 9/19/2026 | Contingent | $535,000$531/sqft |
Source: MLS PIN #73575000 Report a problem | ||
| 9/18/2026 | Price change | $535,000-2.7%$531/sqft |
Source: MLS PIN #73575000 Report a problem | ||
| 9/10/2026 | Listed for sale | $550,000+120.8%$546/sqft |
Source: MLS PIN #73575000 Report a problem | ||
| 4/30/2004 | Sold | $249,108$247/sqft |
Source: Public Record Report a problem | ||
Public tax history
| Year | Property taxes | Tax assessment |
|---|---|---|
| 2025 | $4,279 +0.3% | $359,000 +0.8% |
| 2024 | $4,268 +9.8% | $356,000 +20.3% |
| 2023 | $3,886 +7% | $296,000 +17.2% |
| 2022 | $3,633 +4.4% | $252,500 +13.4% |
| 2021 | $3,481 -0.1% | $222,700 -0.4% |
| 2020 | $3,485 +6.3% | $223,700 +5.8% |
| 2019 | $3,279 +2.1% | $211,400 +0.6% |
| 2018 | $3,210 +10.4% | $210,100 -4.1% |
| 2017 | $2,908 -3.5% | $219,000 -1.7% |
| 2016 | $3,014 +6.9% | $222,900 +3.8% |
| 2015 | $2,819 +3.6% | $214,700 +1.4% |
| 2014 | $2,720 +5.7% | $211,800 -1.1% |
| 2013 | $2,573 +3.3% | $214,100 -3.1% |
| 2012 | $2,491 +16.5% | $221,000 +8.5% |
| 2011 | $2,138 +3.6% | $203,600 -6.4% |
| 2010 | $2,063 +1% | $217,600 -6.8% |
| 2009 | $2,042 +0.5% | $233,400 -5.1% |
| 2008 | $2,031 -2.8% | $245,900 +4.9% |
| 2007 | $2,089 +14.2% | $234,400 +0.7% |
| 2006 | $1,830 +13% | $232,800 +16.2% |
| 2005 | $1,620 +16% | $200,300 +84.4% |
| 2004 | $1,396 +5.5% | $108,600 -0.1% |
| 2002 | $1,323 -5.1% | $108,700 +4.4% |
| 2001 | $1,394 +3% | $104,100 |
| 2000 | $1,353 +7.3% | $104,100 +1.7% |
| 1997 | $1,261 | $102,400 |
Find assessor info on the county website
Monthly payment
Est. payment
Payment breakdown
Explore the cost of this home by adjusting the details. Changes won't be saved.Climate risks
Neighborhood: 02777
Nearby schools
Schools provided by the listing agent
- Elementary: Gardner
- Middle: Case Jrhs
- High: Case High
Source: MLS PIN. This data may not be complete. We recommend contacting the local school district to confirm school assignments for this home.
Similar homes
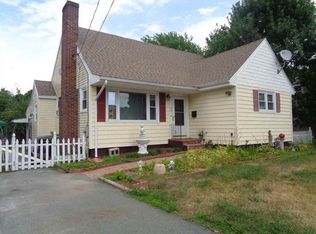
- $594,8882 bd2 ba1.1k sqft52 Calef Ave, Swansea, MA 02777For Sale
 MLS ID #73572907, Jennifer A. Preston, Frank Smith Real Estate, Inc.. MLS PIN
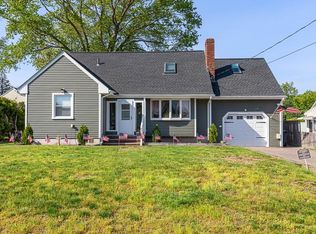
 - $539,0004 bd1 ba1.4k sqft22 Reservoir Ave, Swansea, MA 02777For Sale
 MLS ID #73546686, The Souza Group, Keller Williams South Watuppa. MLS PIN
 - $474,9004 bd2 ba1.3k sqft32 Gardner Ave, Swansea, MA 02777For Sale
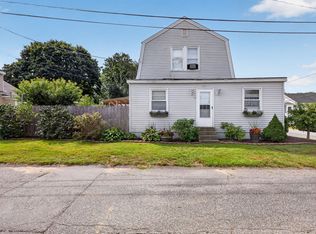 MLS ID #73573857, Brady Couto, Keller Williams South Watuppa. MLS PIN
 - $484,8882 bd3 ba1.2k sqftKnight's Landing, Swansea, MA 02777For Sale
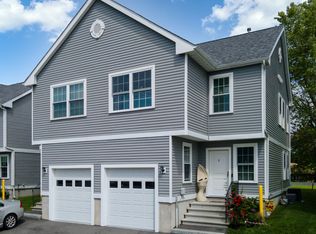 MLS ID #73564913, Jennifer A. Preston, Frank Smith Real Estate, Inc.. MLS PIN
