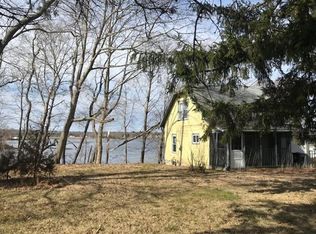
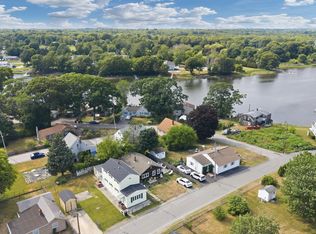
Enjoy the coastal setting of Swansea’s Ocean Grove neighborhood with water views and a Cape-style home offering more space and versatility than meets the eye. The bright kitchen features white cabinetry, gas cooking, a dining area and warm wood ceiling detail. The living room is filled with natural light from a wall of windows, while wood-like flooring flows throughout and a character-filled family room with rich wood paneling adds another inviting place to gather. Two bedrooms and a full bath provide comfortable everyday living, while the finished upper level is a standout, offering multiple flexible spaces with sloped ceilings and windows—ideal for a home office, den, hobby space or additional room to spread out. A two-year-old boiler and newer water heater are valuable improvements, and the seller will install a brand-new septic system prior to closing, except in the event of unforeseen circumstances. The 620 sq ft basement provides plenty of storage space. Outside, a fenced yard completes the property. Best of all, Swansea Town Beach is less than half a mile away, with river views and the coastal surroundings of Ocean Grove making the location a major part of this home’s appeal.
For sale
$359,000
95 Eastern Ave, Swansea, MA 02777
2beds
862sqft
Single Family Residence
Built in 1934
2,178 Square Feet Lot
$357,600 Zestimate®
$416/sqft
$-- HOA
What's special
Cape-style homeBright kitchenDining areaWater viewsGas cookingWhite cabinetryWarm wood ceiling detail
- 7 days
- 1,821
- 151
Likely to sell faster than
Zillow last checked:
Listing updated:
Listed by:
Elizabeth Modzelewski 714-580-8860,
Lamacchia Realty, Inc. 508-677-3629,
Elizabeth Modzelewski 714-580-8860
Source: MLS PIN,MLS#: 73587770
Facts & features
Interior
Bedrooms & bathrooms
- Bedrooms: 2
- Bathrooms: 1
- Full bathrooms: 1
Primary bedroom
- Features: Closet, Flooring - Vinyl
- Level: Second
- Area: 140
- Dimensions: 14 x 10
Bedroom 2
- Features: Closet, Flooring - Vinyl
- Level: First
- Area: 108
- Dimensions: 12 x 9
Primary bathroom
- Features: No
Bathroom 1
- Features: Bathroom - Full, Bathroom - With Shower Stall, Flooring - Vinyl, Countertops - Stone/Granite/Solid
- Level: First
- Area: 42
- Dimensions: 7 x 6
Family room
- Features: Flooring - Vinyl
- Level: First
Kitchen
- Features: Flooring - Vinyl, Dining Area, Exterior Access, Gas Stove
- Level: First
- Area: 72
- Dimensions: 8 x 9
Living room
- Features: Beamed Ceilings, Flooring - Vinyl, Window(s) - Picture, Cable Hookup
- Level: First
- Area: 153
- Dimensions: 17 x 9
Heating
- Baseboard, Natural Gas
Cooling
- None
Appliances
- Included: Gas Water Heater, Water Heater, Range, Refrigerator
Features
- Flooring: Vinyl
- Basement: Full,Interior Entry,Concrete,Unfinished
- Has fireplace: No
Interior area
- Total structure area: 862
- Total interior livable area: 862 sqft
- Finished area above ground: 862
- Finished area below ground: 620
Video & virtual tour
Property
Features
- Exterior features: Rain Gutters, Fenced Yard
- Fencing: Fenced/Enclosed,Fenced
- Has view: Yes
- View description: Water, River
- Has water view: Yes
- Water view: River,Water
- Waterfront features: River
Lot
- Size: 2,178 Square Feet
Details
- Parcel number: M:48.0 B:0243 L:000,3610407
- Zoning: RR
Construction
Type & style
- Home type: SingleFamily
- Architectural style: Cape
- Property subtype: Single Family Residence
Materials
- Conventional (2x4-2x6)
- Foundation: Block
- Roof: Shingle
Condition
- Year built: 1934
Utilities & green energy
- Electric: Circuit Breakers
- Sewer: Inspection Required for Sale, Private Sewer
- Water: Public
Community & HOA
Community
- Features: Shopping, Park, Laundromat, Highway Access, House of Worship, Public School
HOA
- Has HOA: No
Location
- Region: Swansea
Financial & listing details
- Price per square foot: $416/sqft
- Tax assessed value: $286,000
- Annual tax amount: $3,249
- Date on market: 10/7/2026
Estimated market value
$357,600
$340,000 - $375,000
$2,460/mo
Price history
| Date | Event | Price |
|---|---|---|
| 10/7/2026 | Listed for sale | $359,000+60.1%$416/sqft |
Source: MLS PIN #73587770 Report a problem | ||
| 9/12/2024 | Listing removed | $2,200$3/sqft |
Source: Zillow Rentals Report a problem | ||
| 8/6/2024 | Listed for rent | $2,200$3/sqft |
Source: Zillow Rentals Report a problem | ||
| 4/24/2024 | Sold | $224,200-5%$260/sqft |
Source: MLS PIN #73214050 Report a problem | ||
| 3/29/2024 | Contingent | $236,000$274/sqft |
Source: MLS PIN #73214050 Report a problem | ||
| 3/19/2024 | Listed for sale | $236,000-7.8%$274/sqft |
Source: MLS PIN #73214050 Report a problem | ||
| 1/17/2024 | Sold | $256,048$297/sqft |
Source: Public Record Report a problem | ||
Public tax history
| Year | Property taxes | Tax assessment |
|---|---|---|
| 2025 | $2,718 -31.8% | $228,000 -31.4% |
| 2024 | $3,988 +19.5% | $332,600 +30.8% |
| 2023 | $3,338 +3% | $254,256 +12.9% |
| 2022 | $3,240 +8.5% | $225,123 +17.8% |
| 2021 | $2,986 -1.4% | $191,064 -1.7% |
| 2020 | $3,027 +5.5% | $194,300 +5% |
| 2019 | $2,869 +9.3% | $185,000 +7.7% |
| 2018 | $2,625 +8.1% | $171,800 -6.1% |
| 2017 | $2,429 +8.6% | $182,900 +10.6% |
| 2016 | $2,236 +7.2% | $165,400 +4.1% |
| 2015 | $2,086 +3.7% | $158,900 +1.5% |
| 2014 | $2,011 -0.3% | $156,600 -6.7% |
| 2013 | $2,017 +3% | $167,800 -3.5% |
| 2012 | $1,959 +6.9% | $173,800 -0.5% |
| 2011 | $1,833 +12.2% | $174,600 +1.3% |
| 2010 | $1,634 +0.7% | $172,400 -7% |
| 2009 | $1,622 +0.7% | $185,400 -4.9% |
| 2008 | $1,611 +15% | $195,000 +24% |
| 2007 | $1,401 +16.1% | $157,200 +2.4% |
| 2006 | $1,207 +6.7% | $153,500 +9.8% |
| 2005 | $1,131 +18.2% | $139,800 +87.7% |
| 2004 | $957 +5.7% | $74,500 +0.1% |
| 2002 | $905 -5.7% | $74,400 +3.8% |
| 2001 | $960 +3% | $71,700 |
| 2000 | $932 +11.5% | $71,700 +5.6% |
| 1997 | $836 | $67,900 |
Find assessor info on the county website
Monthly payment
Est. payment
Payment breakdown
Explore the cost of this home by adjusting the details. Changes won't be saved.Climate risks
Neighborhood: 02777
Nearby schools
Schools provided by the listing agent
- Elementary: Gardener
- Middle: Joseph Case Middle
- High: Joseph Case Hs
Source: MLS PIN. This data may not be complete. We recommend contacting the local school district to confirm school assignments for this home.
Similar homes
- $369,9002 bd1 ba1.1k sqft57 Peach St, Swansea, MA 02777For Sale
 MLS ID #73587603, Nicholas Kozak, The Mello Group, Inc.. MLS PIN
 - $359,9002 bd1 ba1k sqft2113 Pleasant St, Fall River, MA 02723For Sale
 MLS ID #73587066, Julie Ruggeiro, New Road Realty. MLS PIN
 - $379,0002 bd3 ba984 sqft31 Sachem St, Fall River, MA 02724For Sale
 MLS ID #73560997, Felicia Knight, RE/MAX Impact. MLS PIN
 - $475,0003 bd2 ba1k sqft165 Swansom Rd, Swansea, MA 02777For Sale
 MLS ID #73565355, Christopher Migneault, Migneault REALTORS®. MLS PIN
 - $359,9002 bd1 ba1k sqft321 Church Ave, Warwick, RI 02889For Sale
 MLS ID #1424996, Steve Cook, Compass. StateWide MLS RI
 - $385,0003 bd2 ba1k sqft35 Kenwood St, Warwick, RI 02889For SaleMLS ID #1425325, The ALBA Group, Innovations Realty. StateWide MLS RI
- $395,0002 bd2 ba994 sqft67 Coleman St, Seekonk, MA 02771For SaleMLS ID #1425066, Krystal Pora, Legend Real Estate, Inc.. StateWide MLS RI
