Skip main navigation
Active
  • Listed by: Port Ludlow Brokers LLC • Lori Montone
    Price cut: $24.5K (6/27)
    $444,500

    91 W Cedar Street, Port Ludlow, WA 98365

    2beds
    1,008sqft
    : 
    Loading
    Get pre-qualified
    Single Family Residence
    Built in 1975
    0.83 Acres Lot
    $432,700 Zestimate®
    $441/sqft
    $2/mo HOA

    What's special

    Rustic wood-burning fireplaceBonus roomHuge detached garageFinished storage shedCozy great roomSoaring cathedral ceilingsPrivate magical grounds
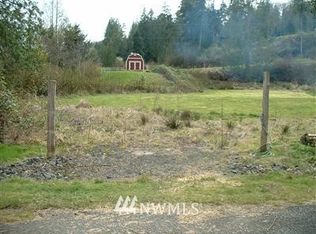
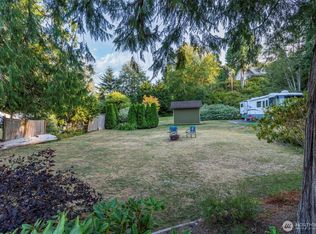

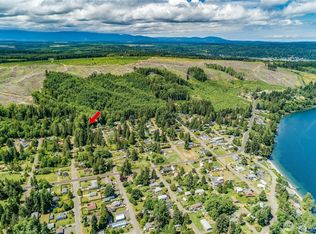
    Escape to your own storybook retreat on nearly an acre of lush, park-like grounds—a gardener's paradise—in sought-after Paradise Bay. This one-of-a-kind 2-bedroom, 1-bath charmer with a bonus room feels like it was plucked from a fairy tale. Every corner reveals artistic surprises and whimsical details that spark joy and creativity. Inside, warm wood tones and rich textures create an inviting atmosphere throughout the cozy great room. Soaring cathedral ceilings add a sense of spaciousness, beautifully anchored by a rustic wood-burning fireplace. You'll also appreciate the beautiful new flooring throughout the main level. The well-maintained metal roof ensures peace of mind for years to come. Outside, the private, magical grounds feature an enchanting vegetable garden enclosed by unique doors, a huge detached garage, a finished storage shed, and a covered outdoor area perfect for letting your creativity run wild. Just down the street, enjoy private beach access and boat launch — ideal for kayaking, boating, or peaceful waterfront strolls. .Perfectly located on the Olympic Peninsula, this home allows you to enjoy all the beauty and adventures the region has to offer. Just 1½ hours from SeaTac Airport and a short 20-minute drive to Kingston and Poulsbo. Whether you’re an artist, nature lover, or simply seeking a peaceful escape, this magical property is a true slice of heaven. A rare gem that feels worlds away, yet remarkably accessible. Welcome home.
    44 days
    |
    1,630
    |
    124
    |

    Likely to sell faster than

    Zillow last checked:

    Listing updated:

    Listed by:

    Lori Montone,

    Port Ludlow Brokers LLC,

    Dana Petrick,

    Port Ludlow Brokers LLC

    Source: NWMLS as distributed by MLS GRID,MLS#: 2529135MLS Logo

    Loading...

      Facts & features

      Interior

      Bedrooms & bathrooms
      • Bedrooms: 2
      • Bathrooms: 1
      • Full bathrooms: 1
      • Main level bathrooms: 1
      • Main level bedrooms: 1
      Primary bedroom
      • Level: Main
      Bedroom
      • Level: Second
      Bathroom full
      • Level: Main
      Other
      • Level: Main
      Other
      • Level: Main
      Dining room
      • Level: Main
      Entry hall
      • Level: Main
      Kitchen without eating space
      • Level: Main
      Living room
      • Level: Main
      Utility room
      • Level: Main
      Heating
      • Fireplace, Baseboard, Stove/Free Standing, Electric, Wood
      Cooling
      • None
      Appliances
      • Included: Dishwasher, Disposal, Dryer, Refrigerator, Stove(s)/Range(s), Washer, Dishwasher(s), Dryer(s), Garbage Disposal, Refrigerator(s), Washer(s), Water Heater: electric, Water Heater Location: Stair closet
      Features
      • Ceiling Fan(s), Dining Room
      • Flooring: Ceramic Tile, Hardwood, Laminate, Slate, Carpet
      • Windows: Dbl Pane/Storm Window
      • Basement: None
      • Number of fireplaces: 1
      • Fireplace features: Wood Burning, Main Level: 1, Fireplace
      Interior area
      • Total structure area: 1,008
      • Total interior livable area: 1,008 sqft

      Property

      Parking
      • Total spaces: 6
      • Parking features: Driveway, Detached Garage, Off Street, RV Parking
      • Has garage: Yes
      • Covered spaces: 2
      • Uncovered spaces: 4
      Features
      • Levels: One and One Half
      • Stories: 1
      • Entry location: Main
      • Patio & porch: Ceiling Fan(s), Dbl Pane/Storm Window, Dining Room, Fireplace, Vaulted Ceiling(s), Water Heater
      • Has view: Yes
      • View description: Territorial
      Lot
      • Size: 0.83 Acres
      • Dimensions: 36155
      • Features: Dead End Street, Paved, Deck, Fenced-Partially, Outbuildings, RV Parking, Shop
      • Topography: Level,Partial Slope
      • Residential vegetation: Fruit Trees, Garden Space
      Details
      • Parcel number: 984001102
      • Zoning: RR-5
      • Zoning description: Jurisdiction: County
      • Special conditions: Standard

      Construction

      Type & style
      • Home type: SingleFamily
      • Architectural style: See Remarks,1 1/2 Story
      • Property subtype: Single Family Residence
      Materials
      • Wood Siding, Wood Products
      • Foundation: Poured Concrete
      • Roof: Metal
      Condition
      • Good
      • Year built: 1975
      • Major remodel year: 1975

      Utilities & green energy

      • Electric: Company: PUD 1
      • Sewer: None, Company: n/a
      • Water: Community, Company: Water Dist #1 Paradise Bay
      • Utilities for property: Astound

      Community & HOA

      Community
      • Features: Boat Launch, Clubhouse, Golf, Trail(s)
      • Subdivision: Paradise Bay
      HOA
      • HOA fee: $20 annually
      Location
      • Region: Port Ludlow

      Financial & listing details

      • Price per square foot: $441/sqft
      • Tax assessed value: $276,133
      • Annual tax amount: $2,079
      • Date on market: 5/27/2026
      • Cumulative days on market: 45 days
      • Listing terms: Conventional,FHA,USDA Loan,VA Loan
      • Inclusions: Dishwasher(s), Dryer(s), Garbage Disposal, Refrigerator(s), Stove(s)/Range(s), Washer(s)

        Estimated market value

        $432,700

        $411,000 - $454,000

        $2,007/mo

        Price history

        DateEventPrice
        6/27/2026Price change$444,500-5.2%$441/sqft
        Source: NWMLS as distributed by MLS GRID #2529135 Report a problem
        5/28/2026Listed for sale$469,000$465/sqft
        Source: NWMLS as distributed by MLS GRID #2529135 Report a problem

        Public tax history

        YearProperty taxesTax assessment
        2024$2,290 +10.2%$276,133 +7.7%
        2023$2,079 +468.4%$256,336 +3.2%
        2022$366 -13.9%$248,336 +31.6%
        2021$425 -4.3%$188,722 +11.6%
        2019$444 -2%$169,138 +4.6%
        2018$453 -0.6%$161,661 +8.1%
        2017$456 -3%$149,555
        2016$470 -2.4%$149,555 +4.9%
        2015$481 +5.5%$142,601
        2014$456 $142,601 +0%
        2013$456 -59.3%$142,600
        2010$1,122 --
        Find assessor info on the county website

        Monthly payment

        Est. payment

        Payment breakdown

        Explore the cost of this home by adjusting the details. Changes won't be saved.
        All calculations are estimates and provided by Zillow, Inc. for informational purposes only. Actual amounts may vary.
        HOA fees may include property taxes on listings classified as Co-Ops. Contact the listing agent and/or owner for fee details.
        Mortgage interest rates are dependent on a number of factors, including credit score, down payment, and repayment length. Interest rate data provided by Zillow Group Marketplace, Inc. as of 1/1/1970 from various mortgage lenders with which we have lead or other similar arrangements; the Estimated Payment is an average of those rates.
        See how much you could borrow to make a competitive offer.

        Climate risks

        Neighborhood: 98365

        Getting around

        7 / 100
        Car-Dependent

        Nearby schools

        GreatSchools rating
        Schools provided by the listing agent
        • Elementary: Chimacum Elem
        • Middle: Chimacum Mid
        • High: Chimacum High

        Source: NWMLS as distributed by MLS GRID. This data may not be complete. We recommend contacting the local school district to confirm school assignments for this home.

        A local agent can set up tours, give advice and negotiate with sellers.

        A local lender can help you make sure your offer is ready when you are.

        Browse local experts

        Similar homes