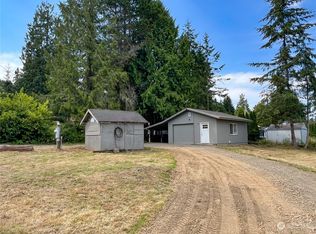
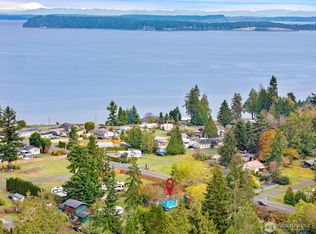
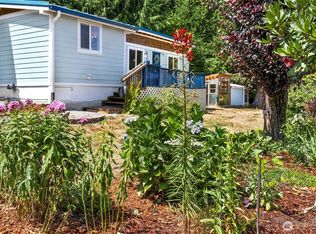
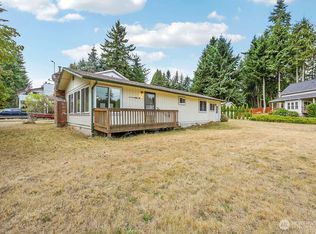
This inviting 3-bedroom, 2-bath manufactured home is filled with natural light, creating a bright and welcoming atmosphere from the moment you step inside. Vaulted ceilings enhance the open, airy feel, while the spacious kitchen offers plenty of room for cooking, gathering and everyday living. Retreat to the comfortable primary suite, complete with a generous walk-in closet and private bath. A True Waterfront Lifestyle Awaits As a resident of Paradise Bay, you'll enjoy exclusive access to a PRIVATE COMMUNITY BEACH, a BOAT LAUNCH, and a WATERFRONT PARK — rare and sought-after amenities that make life near the water effortless. Spend your afternoons beachcombing, launching a kayak, or simply relaxing by the shoreline just minutes from home. Beyond your front door, enjoy everything that makes Port Ludlow such a special place to call home. Explore nearby walking and hiking trails, including scenic Ludlow Falls, or head down to Ludlow Bay for an afternoon on the water. Port Ludlow Marina offers additional boating, kayaking and paddleboarding opportunities, while the nearby championship golf course provides another way to enjoy the beautiful Pacific Northwest surroundings. Local dining, the Village Store and everyday conveniences are all within easy reach. With private beach access, boat launch privileges, and a waterfront park right in your community, this home offers the coastal Pacific Northwest lifestyle so many search for — and rarely find.
Active
Listed by: Ideal Real Estate • Joanne Soderlind
$340,000
50 W Spruce Street, Port Ludlow, WA 98365
3beds
1,792sqft
Manufactured Home, Manufactured On Land
Built in 1979
4,791 Square Feet Lot
$330,300 Zestimate®
$190/sqft
$-- HOA
What's special
Private community beachWaterfront parkBoat launchComfortable primary suitePrivate bathGenerous walk-in closet
- --
- on Zillow
- 543
- views
- 35
- saves
Likely to sell faster than
Zillow last checked:
Listing updated:
Listed by:
Joanne Soderlind,
Ideal Real Estate,
Patrick Shawn McCourt,
Ideal Real Estate
Source: NWMLS as distributed by MLS GRID,MLS#: 2580566
Facts & features
Interior
Bedrooms & bathrooms
- Bedrooms: 3
- Bathrooms: 2
- Full bathrooms: 2
- Main level bathrooms: 2
- Main level bedrooms: 3
Primary bedroom
- Level: Main
Bedroom
- Level: Main
Bedroom
- Level: Main
Bathroom full
- Level: Main
Bathroom full
- Level: Main
Dining room
- Level: Main
Entry hall
- Level: Main
Family room
- Level: Main
Kitchen with eating space
- Level: Main
Living room
- Level: Main
Utility room
- Level: Main
Heating
- Fireplace, Forced Air, Electric
Cooling
- None
Appliances
- Included: Dishwasher, Dryer, Refrigerator, Stove(s)/Range(s), Washer, Dishwasher(s), Dryer(s), Refrigerator(s), Washer(s)
Features
- Bath Off Primary, Ceiling Fan(s), Dining Room
- Flooring: Laminate, Vinyl, Carpet
- Basement: None
- Number of fireplaces: 1
- Fireplace features: Main Level: 1, Fireplace
Interior area
- Total structure area: 1,792
- Total interior livable area: 1,792 sqft
Property
Parking
- Parking features: Driveway
Features
- Levels: One
- Stories: 1
- Entry location: Main
- Patio & porch: Bath Off Primary, Ceiling Fan(s), Dining Room, Fireplace, Vaulted Ceiling(s), Walk-In Closet(s)
Lot
- Size: 4,791 Square Feet
- Features: Paved, Deck, Fenced-Partially, Outbuildings
- Topography: Level
Details
- Parcel number: 984000702
- Zoning description: Jurisdiction: County
- Special conditions: Standard
Construction
Type & style
- Home type: MobileManufactured
- Architectural style: Traditional,Manuf-Double Wide
- Property subtype: Manufactured Home, Manufactured On Land
Materials
- Metal/Vinyl
- Foundation: Concrete Ribbon
- Roof: Composition
Condition
- Year built: 1979
Utilities & green energy
- Electric: Company: Puget Sound Energy
- Sewer: Septic Tank
- Water: Public
Community & HOA
Community
- Subdivision: Paradise Bay
Location
- Region: Port Ludlow
Financial & listing details
- Price per square foot: $190/sqft
- Tax assessed value: $162,774
- Annual tax amount: $1,338
- Date on market: 9/11/2026
- Inclusions: Dishwasher(s), Dryer(s), Refrigerator(s), Stove(s)/Range(s), Washer(s)
- Body type: Double Wide
Estimated market value
$330,300
$314,000 - $347,000
Not available
Price history
| Date | Event | Price |
|---|---|---|
| 9/11/2026 | Listed for sale | $340,000+427.1%$190/sqft |
Source:  NWMLS as distributed by MLS GRID #2580566 Report a problem NWMLS as distributed by MLS GRID #2580566 Report a problem | ||
| 11/21/2007 | Sold | $64,500-53.9%$36/sqft |
Source: NWMLS as distributed by MLS GRID #27156866 Report a problem | ||
| 7/25/2007 | Sold | $140,000$78/sqft |
Source: Public Record Report a problem | ||
Public tax history
| Year | Property taxes | Tax assessment |
|---|---|---|
| 2024 | $1,369 +9.5% | $162,774 +8.3% |
| 2023 | $1,250 +5.9% | $150,236 +3.4% |
| 2022 | $1,180 +10.9% | $145,236 +32.3% |
| 2021 | $1,064 -5.3% | $109,779 +11.6% |
| 2019 | $1,124 +7.6% | $98,362 +4.6% |
| 2018 | $1,045 +5% | $94,015 +8.1% |
| 2017 | $995 -3.5% | $86,945 |
| 2016 | $1,031 +2.5% | $86,945 -0.9% |
| 2015 | $1,006 +0.6% | $87,743 |
| 2014 | $999 +100% | $87,743 0% |
| 2013 | $500 -49.1% | $87,745 |
| 2010 | $981 | -- |
Find assessor info on the county website
Monthly payment
Climate risks
Neighborhood: 98365

Similar homes
- $344,9002 bd3 ba2.2k sqft101 Fleet Drive, Port Ludlow, WA 98365Active
 MLS ID #2542126, Justin Travatte. NWMLS as distributed by MLS GRID
 - $375,0002 bd2 ba1.2k sqftInner Harbor Village, Port Ludlow, WA 98365Active
 MLS ID #2394716, Staci Matthes. NWMLS as distributed by MLS GRID
 - $399,0002 bd1 ba960 sqft11 Finch Lane, Port Ludlow, WA 98365Active
 MLS ID #2576528, Scott Rogers. NWMLS as distributed by MLS GRID
 - $289,9993 bd2 ba1.5k sqft31 Spruce Lane, Port Hadlock, WA 98339Active
 MLS ID #2563783, Chelsie Lynn Barcinas. NWMLS as distributed by MLS GRID
