Welcome to 91 Warrington Drive, an exquisite townhouse nestled within the highly sought-after community of Armour Woods. This townhouse boasts a unique and versatile floor plan, designed to provide both comfort and functionality. As you step inside, you'll be greeted by a spacious and inviting first floor adorned with vaulted ceilings and an abundance of natural light. This truly creates a private oasis where you can unwind and relax. The first floor also features a master bedroom, offering convenience and accessibility. Additionally, there is potential for a second bedroom on the first floor. Upstairs, you'll find two more bedrooms and a full bath. The current configuration includes a guest room and an office with a generously sized walk-in closet. This setup allows for a seamless transition between living and working spaces, making it perfect for those who desire a home office or additional guest accommodations. The large basement offers a spacious recreational room, providing endless possibilities for entertainment and relaxation. Additionally, there are ample hobby or storage rooms. Convenience is key with a large laundry room located downstairs. Alternatively, there are hookups in the kitchen pantry, offering flexibility for your laundry needs. This townhouse boasts hardwood floors throughout, with bamboo flooring in the kitchen, adding a touch of elegance to the space. Outside, you'll discover a private garden and patio, creating the perfect setting for outdoor gatherings, gardening, or simply enjoying the fresh air. Come make this townhouse home today!
Closed
$750,000
91 Warrington Dr, Lake Bluff, IL 60044
3beds
2,483sqft
Townhouse, Single Family Residence
Built in 1987
5,328 Square Feet Lot
$913,400 Zestimate®
$302/sqft
$3,632 Estimated rent
Home value
$913,400
$840,000 - $996,000
$3,632/mo
Zestimate® history
Owner options
List your home for rent
$3,632/mo
Rent Zestimate®
Find your next renter with Zillow Rental Manager. Plus, with online applications, you can quickly screen prospective tenants – for free.
$3,632/mo
Rent Zestimate®
Refinance and save
$6,272/mo
Est. payment
Refinancing to a lower rate could help reduce your monthly payments and save thousands over the life of the loan.
$6,272/mo
Est. payment
Explore your selling options
Work with a Zillow partner agent
Leverage their expertise and Zillow's premium Showcase listings to get your home seen by more buyers.
Get startedList with your own agent
Get your home in front of millions of buyers by listing it on Zillow.
Learn how to do itSell it yourself
Take full control of how buyers see your home on Zillow by listing For Sale by Owner (FSBO).
List your homeWhat's special
Vaulted ceilingsHardwood floors throughoutVersatile floor planMaster bedroomSpacious recreational roomBamboo flooring
Zillow last checked:
Listing updated:
Listed by:
Paula K Johnson, GRI 312-319-1168,
Compass
Bought with:
Brynn Daniels, CRB
Sexton Properties
Source: MRED as distributed by MLS GRID,MLS#: 11919240
Facts & features
Interior
Bedrooms & bathrooms
- Bedrooms: 3
- Bathrooms: 3
- Full bathrooms: 3
Rooms
- Room types: Breakfast Room, Enclosed Porch Heated, Library
Primary bedroom
- Features: Flooring (Hardwood), Bathroom (Full)
- Level: Main
- Area: 208 Square Feet
- Dimensions: 13X16
Bedroom 2
- Features: Flooring (Carpet)
- Level: Second
- Area: 208 Square Feet
- Dimensions: 13X16
Bedroom 3
- Features: Flooring (Carpet)
- Level: Second
- Area: 143 Square Feet
- Dimensions: 13X11
Breakfast room
- Features: Flooring (Sustainable)
- Level: Main
- Area: 120 Square Feet
- Dimensions: 12X10
Dining room
- Features: Flooring (Hardwood)
- Level: Main
- Area: 156 Square Feet
- Dimensions: 12X13
Other
- Features: Flooring (Stone)
- Level: Main
- Area: 99 Square Feet
- Dimensions: 11X9
Family room
- Features: Flooring (Hardwood)
- Level: Main
- Area: 300 Square Feet
- Dimensions: 12X25
Kitchen
- Features: Flooring (Sustainable)
- Level: Main
- Area: 132 Square Feet
- Dimensions: 12X11
Laundry
- Features: Flooring (Vinyl)
- Level: Basement
- Area: 187 Square Feet
- Dimensions: 11X17
Library
- Features: Flooring (Hardwood)
- Level: Main
- Area: 144 Square Feet
- Dimensions: 12X12
Living room
- Features: Flooring (Hardwood)
- Level: Main
- Area: 143 Square Feet
- Dimensions: 13X11
Heating
- Natural Gas
Cooling
- Central Air
Features
- Basement: Finished,Crawl Space,Partial
- Number of fireplaces: 1
- Fireplace features: Gas Log, Living Room
Interior area
- Total structure area: 3,634
- Total interior livable area: 2,483 sqft
Property
Parking
- Total spaces: 2
- Parking features: Asphalt, On Site, Attached, Garage
- Attached garage spaces: 2
Accessibility
- Accessibility features: No Disability Access
Lot
- Size: 5,328 Square Feet
- Dimensions: 48X111
- Features: Landscaped, Wooded
Details
- Parcel number: 12173020060000
- Special conditions: Exclusions-Call List Office,List Broker Must Accompany
Construction
Type & style
- Home type: Townhouse
- Property subtype: Townhouse, Single Family Residence
Materials
- Brick, Cedar
- Roof: Asphalt
Condition
- New construction: No
- Year built: 1987
Details
- Builder model: A
Utilities & green energy
- Sewer: Storm Sewer
- Water: Lake Michigan
Community & HOA
HOA
- Has HOA: Yes
- Services included: Exterior Maintenance, Lawn Care
- HOA fee: $532 quarterly
Location
- Region: Lake Bluff
Financial & listing details
- Price per square foot: $302/sqft
- Tax assessed value: $587,288
- Annual tax amount: $11,501
- Date on market: 10/29/2023
- Listing terms: Cash
- Ownership: Fee Simple w/ HO Assn.
Price history
| Date | Event | Price |
|---|---|---|
| 3/15/2024 | Sold | $750,000-0.7%$302/sqft |
Source:  MRED as distributed by MLS GRID #11919240 Report a problem MRED as distributed by MLS GRID #11919240 Report a problem | ||
| 11/27/2023 | Contingent | $755,000$304/sqft |
Source: MRED as distributed by MLS GRID #11919240 Report a problem | ||
| 10/29/2023 | Listed for sale | $755,000+77.6%$304/sqft |
Source: MRED as distributed by MLS GRID #11919240 Report a problem | ||
| 9/29/1998 | Sold | $425,000$171/sqft |
Source: Public Record Report a problem | ||
Public tax history
| Year | Property taxes | Tax assessment |
|---|---|---|
| 2024 | $12,371 +3.2% | $219,414 +12.1% |
| 2023 | $11,982 +4.2% | $195,743 +8.5% |
| 2022 | $11,502 +3.7% | $180,442 +3.9% |
| 2021 | $11,096 +2.2% | $173,589 +0.3% |
| 2020 | $10,857 -3.9% | $173,044 -5.2% |
| 2019 | $11,300 +6% | $182,545 +2.1% |
| 2018 | $10,661 | $178,770 +1.7% |
| 2017 | $10,661 +5.2% | $175,782 +5.1% |
| 2016 | $10,138 -3.3% | $167,316 +6.2% |
| 2015 | $10,479 +2.7% | $157,548 -0.5% |
| 2014 | $10,208 +5.7% | $158,301 -0.9% |
| 2012 | $9,660 -6.6% | $159,675 -9.4% |
| 2011 | $10,344 +1.1% | $176,323 -7.1% |
| 2010 | $10,228 +0.8% | $189,819 -8.4% |
| 2009 | $10,149 +0.2% | $207,294 -2% |
| 2008 | $10,125 +10.9% | $211,438 +2.8% |
| 2006 | $9,131 +8.6% | $205,759 |
| 2005 | $8,409 +2.5% | -- |
| 2004 | $8,204 +3.4% | -- |
| 2003 | $7,935 -2.9% | -- |
| 2002 | $8,173 +120.7% | -- |
| 2001 | $3,703 -48.4% | $145,386 +6.2% |
| 2000 | $7,183 | $136,945 |
Find assessor info on the county website
Neighborhood: 60044
Nearby homes
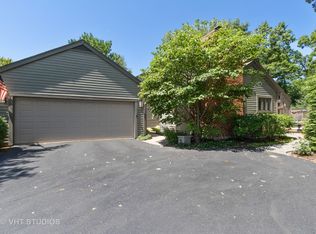
- $830,1003 bd3 ba2k sqft89 Warrington Dr, Lake Bluff, IL 60044Off Market
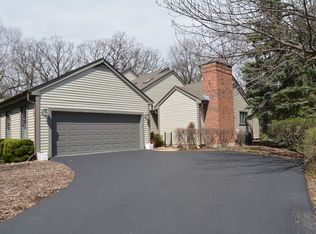
- $797,0003 bd3 ba2.1k sqft93 Warrington Dr, Lake Bluff, IL 60044Off Market
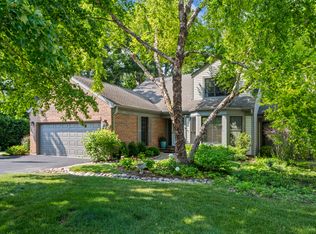
- $910,0004 bd3 ba2.5k sqft95 Warrington Dr, Lake Bluff, IL 60044Sold
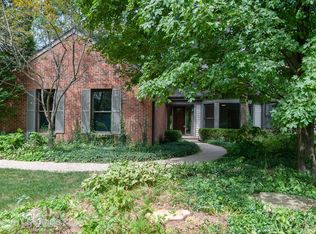
- $832,8003 bd3 ba2.2k sqft87 Warrington Dr, Lake Bluff, IL 60044Off Market
- $15-- bd-- ba-- sqftWarrington Dr, Lake bluff, IL 60044Off Market
- $1,040,2003 bd4 ba3.1k sqft92 Warrington Dr, Lake Bluff, IL 60044Off Market
- $567,4553 bd3 ba1.8k sqft96 Warrington Dr, Lake Bluff, IL 60044Sold
- $816,1004 bd3 ba2.4k sqft400 Oak Ridge Ct, Lake Bluff, IL 60044Off Market
Nearby schools
GreatSchools rating
- 9/10Lake Bluff Elementary SchoolGrades: PK-5Distance: 0.5 mi
- 9/10Lake Bluff Middle SchoolGrades: 6-8Distance: 1.2 mi
- 9/10Lake Forest High SchoolGrades: 9-12Distance: 2 mi
Schools provided by the listing agent
- Elementary: Lake Bluff Elementary School
- Middle: Lake Bluff Middle School
- High: Lake Forest High School
- District: 65
Source: MRED as distributed by MLS GRID. This data may not be complete. We recommend contacting the local school district to confirm school assignments for this home.
Get a cash offer in 3 minutes
Find out how much your home could sell for in as little as 3 minutes with a no-obligation cash offer.
Estimated market value
$913,400
Get a cash offer in 3 minutes
Find out how much your home could sell for in as little as 3 minutes with a no-obligation cash offer.
Estimated market value
$913,400
- Illinois
- Lake County
- Lake Bluff
- 60044
- 91 Warrington Dr
Nearby cities
Nearby neighborhoods
Nearby zip codes
Other Lake Bluff Topics
