Fabulous end unit townhouse in Armour Woods, adjecent to preserved open space to the west and north. This home has undergone extensive renovations enhancing its comfort, efficiency, and style. Major upgrades include a full kitchen remodel including custom cabinets, quartzite countertops, and Bosch appliances. All three bathrooms were updated with Kohler fixtures, custom cabinetry, and elegant tile showers. Hardwood floors were installed across the entire house, complemented by fresh paint, new crown molding, and updated closet doors. A new high-efficiency furnace was installed including Wi-Fi smart thermostat, and hot water heater, along with a new sump pump system for peace of mind. Energy efficiency was greatly improved with spray foam insulation in the rim joists, additional attic insulation, and the installation of all new Marvin windows throughout the home. Electrical improvements included a new panel with a whole-house surge protector, added outlets, new ceiling fans, LED lighting, and a complete replacement of outlets. Additional upgrades feature a new gas fireplace with a custom mantle, finished basement with new carpet, and expanded the second floor to create a 4th bedroom. Outside, the property was transformed with a large paver patio, new lawn, fully fenced yard with cedar fencing, gutter guards, extensive landscaping with 15 new trees, and tuckpointing of the brick exterior. The home's curb appeal was enhanced with new exterior lighting, a keypad entry door, and a new front and storm door, making this residence move-in ready with thoughtful, high-quality improvements inside and out.
Closed
$910,000
95 Warrington Dr, Lake Bluff, IL 60044
4beds
2,500sqft
Townhouse, Single Family Residence
Built in 1987
-- sqft lot
$958,200 Zestimate®
$364/sqft
$3,939 Estimated rent
Home value
$958,200
$862,000 - $1.06M
$3,939/mo
Zestimate® history
Owner options
List your home for rent
$3,939/mo
Rent Zestimate®
Find your next renter with Zillow Rental Manager. Plus, with online applications, you can quickly screen prospective tenants – for free.
$3,939/mo
Rent Zestimate®
Refinance and save
$7,513/mo
Est. payment
Refinancing to a lower rate could help reduce your monthly payments and save thousands over the life of the loan.
$7,513/mo
Est. payment
Explore your selling options
Work with a Zillow partner agent
Leverage their expertise and Zillow's premium Showcase listings to get your home seen by more buyers.
Get startedList with your own agent
Get your home in front of millions of buyers by listing it on Zillow.
Learn how to do itSell it yourself
Take full control of how buyers see your home on Zillow by listing For Sale by Owner (FSBO).
List your homeWhat's special
New gas fireplaceFinished basementExtensive landscapingFully fenced yardFresh paintFull kitchen remodelWi-fi smart thermostat
Zillow last checked:
Listing updated:
Listed by:
Alissa McNicholas 847-250-6391,
Compass,
Lori Baker, SRES 847-863-1791,
Compass
Bought with:
Nancy S Karp
@properties Christie's International Real Estate
Source: MRED as distributed by MLS GRID,MLS#: 12409452
Facts & features
Interior
Bedrooms & bathrooms
- Bedrooms: 4
- Bathrooms: 3
- Full bathrooms: 3
Rooms
- Room types: Foyer, Screened Porch, Eating Area
Primary bedroom
- Features: Flooring (Hardwood), Bathroom (Full)
- Level: Main
- Area: 322 Square Feet
- Dimensions: 23X14
Bedroom 2
- Features: Flooring (Hardwood)
- Level: Main
- Area: 224 Square Feet
- Dimensions: 16X14
Bedroom 3
- Features: Flooring (Hardwood)
- Level: Second
- Area: 196 Square Feet
- Dimensions: 14X14
Bedroom 4
- Features: Flooring (Hardwood)
- Level: Second
- Area: 266 Square Feet
- Dimensions: 19X14
Dining room
- Features: Flooring (Hardwood)
- Level: Main
- Area: 108 Square Feet
- Dimensions: 12X9
Eating area
- Features: Flooring (Hardwood)
- Level: Main
- Area: 120 Square Feet
- Dimensions: 12X10
Family room
- Features: Flooring (Hardwood)
- Level: Main
- Area: 168 Square Feet
- Dimensions: 14X12
Foyer
- Features: Flooring (Hardwood)
- Level: Main
- Area: 253 Square Feet
- Dimensions: 23X11
Kitchen
- Features: Kitchen (Eating Area-Breakfast Bar, Eating Area-Table Space), Flooring (Hardwood)
- Level: Main
- Area: 156 Square Feet
- Dimensions: 13X12
Laundry
- Features: Flooring (Hardwood)
- Level: Main
- Area: 16 Square Feet
- Dimensions: 4X4
Living room
- Features: Flooring (Hardwood)
- Level: Main
- Area: 286 Square Feet
- Dimensions: 22X13
Screened porch
- Features: Flooring (Ceramic Tile)
- Level: Main
- Area: 120 Square Feet
- Dimensions: 12X10
Heating
- Natural Gas, Forced Air
Cooling
- Central Air
Appliances
- Included: Range, Microwave, Dishwasher, Refrigerator, Washer, Dryer, Disposal, Stainless Steel Appliance(s), Gas Water Heater
- Laundry: Main Level, Gas Dryer Hookup, In Unit, Laundry Closet
Features
- Cathedral Ceiling(s), 1st Floor Bedroom, 1st Floor Full Bath, Walk-In Closet(s), Open Floorplan, Dining Combo
- Flooring: Hardwood
- Windows: Skylight(s)
- Basement: Partially Finished,Full
- Number of fireplaces: 1
- Fireplace features: Gas Log, Family Room
Interior area
- Total structure area: 0
- Total interior livable area: 2,500 sqft
Property
Parking
- Total spaces: 2
- Parking features: Asphalt, Garage Door Opener, On Site, Garage Owned, Attached, Garage
- Attached garage spaces: 2
- Has uncovered spaces: Yes
Accessibility
- Accessibility features: No Disability Access
Features
- Patio & porch: Patio, Screened
- Fencing: Fenced
Lot
- Dimensions: 53X113X48X122
Details
- Additional structures: None
- Parcel number: 12173020040000
- Special conditions: Exclusions-Call List Office,List Broker Must Accompany
- Other equipment: Sump Pump
Construction
Type & style
- Home type: Townhouse
- Property subtype: Townhouse, Single Family Residence
Materials
- Brick
- Foundation: Concrete Perimeter
- Roof: Asphalt
Condition
- New construction: No
- Year built: 1987
- Major remodel year: 2024
Utilities & green energy
- Electric: Circuit Breakers, 200+ Amp Service
- Sewer: Public Sewer
- Water: Lake Michigan, Public
Community & HOA
HOA
- Has HOA: Yes
- Services included: Lawn Care
- HOA fee: $574 quarterly
Location
- Region: Lake Bluff
Financial & listing details
- Price per square foot: $364/sqft
- Tax assessed value: $581,237
- Annual tax amount: $12,231
- Date on market: 7/8/2025
- Listing terms: Cash
- Ownership: Fee Simple w/ HO Assn.
Price history
| Date | Event | Price |
|---|---|---|
| 8/27/2025 | Sold | $910,000+1.2%$364/sqft |
Source:  MRED as distributed by MLS GRID #12409452 Report a problem MRED as distributed by MLS GRID #12409452 Report a problem | ||
| 7/22/2025 | Contingent | $899,000$360/sqft |
Source: MRED as distributed by MLS GRID #12409452 Report a problem | ||
| 7/8/2025 | Listed for sale | $899,000+43.8%$360/sqft |
Source: MRED as distributed by MLS GRID #12409452 Report a problem | ||
| 6/28/2022 | Sold | $625,000+6.1%$250/sqft |
Source: MRED as distributed by MLS GRID #11396384 Report a problem | ||
| 5/9/2022 | Pending sale | $589,000$236/sqft |
Source:  Berkshire Hathaway HomeServices Chicago #11396384 Report a problem Berkshire Hathaway HomeServices Chicago #11396384 Report a problem | ||
| 5/8/2022 | Contingent | $589,000$236/sqft |
Source: MRED as distributed by MLS GRID #11396384 Report a problem | ||
| 5/6/2022 | Listed for sale | $589,000$236/sqft |
Source: MRED as distributed by MLS GRID #11396384 Report a problem | ||
Public tax history
| Year | Property taxes | Tax assessment |
|---|---|---|
| 2024 | $12,237 +3.3% | $217,154 +12.1% |
| 2023 | $11,846 +4.1% | $193,726 +8.5% |
| 2022 | $11,375 +2.7% | $178,583 +3.9% |
| 2021 | $11,078 +3.2% | $171,801 +0.3% |
| 2020 | $10,738 -3.9% | $171,261 -5.2% |
| 2019 | $11,174 +6% | $180,626 +2.1% |
| 2018 | $10,544 | $176,940 +1.7% |
| 2017 | $10,544 +5.2% | $173,983 +5.1% |
| 2016 | $10,026 -3.6% | $165,604 +6.2% |
| 2015 | $10,401 +2.7% | $155,936 -0.8% |
| 2014 | $10,132 +5.7% | $157,208 -0.9% |
| 2012 | $9,589 -6.6% | $158,572 -9.4% |
| 2011 | $10,268 +1.1% | $175,105 -7.2% |
| 2010 | $10,159 +0.8% | $188,606 -8.4% |
| 2009 | $10,081 +0.2% | $205,969 -2% |
| 2008 | $10,057 +11.2% | $210,086 +2.8% |
| 2006 | $9,046 +8.5% | $204,443 |
| 2005 | $8,336 +2.5% | -- |
| 2004 | $8,136 +29.9% | -- |
| 2003 | $6,261 -24.9% | -- |
| 2002 | $8,335 +3571.7% | -- |
| 2001 | $227 -96.9% | $147,402 +5.6% |
| 2000 | $7,328 | $139,587 |
Find assessor info on the county website
Neighborhood: 60044
Nearby homes
- $15-- bd-- ba-- sqftWarrington Dr, Lake bluff, IL 60044Off Market
- $791,9003 bd3 ba2.1k sqft93 Warrington Dr, Lake Bluff, IL 60044Off Market
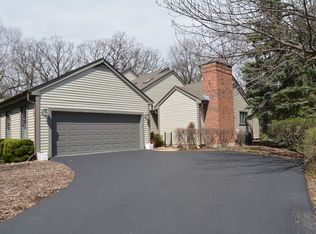
- $750,0003 bd3 ba2.4k sqft91 Warrington Dr, Lake Bluff, IL 60044Sold
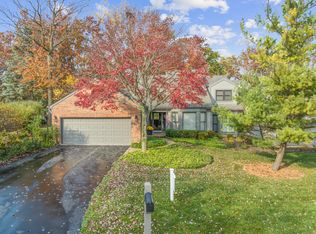
- $575,0002 bd2 ba1.7k sqft100 Warrington Dr, Lake Bluff, IL 60044Sold
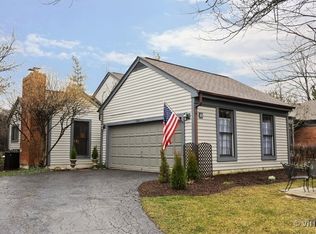
- $824,1003 bd3 ba2k sqft89 Warrington Dr, Lake Bluff, IL 60044Off Market
- $613,000-- bd2 ba1.7k sqft102 Warrington Dr, Lake Bluff, IL 60044Off Market
- $461,8002 bd3 ba1.7k sqft102 Warrington Dr #102, Lake Bluff, IL 60044Off Market
- $773,6003 bd3 ba2.1k sqft98 Warrington Dr, Lake Bluff, IL 60044Off Market
Nearby schools
GreatSchools rating
- 9/10Lake Bluff Elementary SchoolGrades: PK-5Distance: 0.5 mi
- 9/10Lake Bluff Middle SchoolGrades: 6-8Distance: 1.2 mi
- 9/10Lake Forest High SchoolGrades: 9-12Distance: 2 mi
Schools provided by the listing agent
- Elementary: Lake Bluff Elementary School
- Middle: Lake Bluff Middle School
- High: Lake Forest High School
- District: 65
Source: MRED as distributed by MLS GRID. This data may not be complete. We recommend contacting the local school district to confirm school assignments for this home.
Get a cash offer in 3 minutes
Find out how much your home could sell for in as little as 3 minutes with a no-obligation cash offer.
Estimated market value
$958,200
Get a cash offer in 3 minutes
Find out how much your home could sell for in as little as 3 minutes with a no-obligation cash offer.
Estimated market value
$958,200
- Illinois
- Lake County
- Lake Bluff
- 60044
- 95 Warrington Dr
Nearby cities
Nearby neighborhoods
Nearby zip codes
Other Lake Bluff Topics
