Introducing the Chatham by D.R. Horton, America's Builder-a floor plan that has captured the hearts of homeowners seeking the perfect blend of style, space, and single-level living. Encompassing an impressive 1,771 square feet, this elegant home boasts 4 spacious bedrooms and 2 stylish bathrooms, perfectly designed to complement the demands of modern living. At the center of the Chatham lies its open-concept living area, where the kitchen, dining space, and great room merge into a harmonious flow. The main living areas feature solid surface flooring, offering a sleek, durable finish that's easy to maintain. Culinary enthusiasts will revel in the gourmet kitchen, complete with exquisite cabinetry, a walk-in pantry, and a generous built-in island-ideal for both meal preparation and casual morning coffees. Privacy is thoughtfully prioritized, with three ample secondary bedrooms situated at the front of the home, while the serene primary suite is nestled at the rear, ensuring a peaceful retreat. This sanctuary includes a vast walk-in closet and a luxurious ensuite bath. Outside, a covered back patio provides the perfect shaded refuge for weekend barbecues or leisurely summer evenings with friends. The Chatham is also equipped with America's Smart Home Technology, featuring an integrated system that includes a smart video doorbell, a programmable Honeywell thermostat, a secure smart door lock, and Deako light package. These features keep you seamlessly connected to your home, no matter where you are. Photos are representative of plan and may vary as built.
Pending
$327,415
91 Wilkins St, Whiteland, IN 46184
4beds
1,771sqft
Residential, Single Family Residence
Built in 2026
9,147 Square Feet Lot
$-- Zestimate®
$185/sqft
$42/mo HOA
What's special
Luxurious ensuite bathSerene primary suiteVast walk-in closetCovered back patioWalk-in pantryGourmet kitchenGenerous built-in island
- 84 days
- 6
- 0
Zillow last checked:
Listing updated:
Listed by:
Frances Williams 317-797-7036,
DRH Realty of Indiana, LLC
Source: MIBOR as distributed by MLS GRID,MLS#: 22108417
Facts & features
Interior
Bedrooms & bathrooms
- Bedrooms: 4
- Bathrooms: 2
- Full bathrooms: 2
- Main level bathrooms: 2
- Main level bedrooms: 4
Primary bedroom
- Level: Main
- Area: 180 Square Feet
- Dimensions: 12x15
Bedroom 2
- Level: Main
- Area: 110 Square Feet
- Dimensions: 10x11
Bedroom 3
- Level: Main
- Area: 110 Square Feet
- Dimensions: 10x11
Bedroom 4
- Level: Main
- Area: 120 Square Feet
- Dimensions: 12x10
Dining room
- Level: Main
- Area: 110 Square Feet
- Dimensions: 11x10
Great room
- Level: Main
- Area: 225 Square Feet
- Dimensions: 15x15
Kitchen
- Level: Main
- Area: 168 Square Feet
- Dimensions: 14x12
Heating
- Natural Gas
Cooling
- Central Air
Appliances
- Included: Dishwasher, Electric Water Heater, Disposal, Microwave, Gas Oven, Refrigerator
- Laundry: Main Level
Features
- Double Vanity, Breakfast Bar, High Speed Internet, Pantry, Smart Thermostat, Walk-In Closet(s)
- Windows: Wood Work Painted
- Has basement: No
Interior area
- Total structure area: 1,771
- Total interior livable area: 1,771 sqft
Property
Parking
- Total spaces: 2
- Parking features: Attached
- Attached garage spaces: 2
Features
- Levels: One
- Stories: 1
- Patio & porch: Covered
Lot
- Size: 9,147 Square Feet
Details
- Parcel number: 410522043052000028
- Horse amenities: None
Construction
Type & style
- Home type: SingleFamily
- Architectural style: Traditional
- Property subtype: Residential, Single Family Residence
Materials
- Vinyl With Brick
- Foundation: Slab
Condition
- New Construction
- New construction: Yes
- Year built: 2026
Details
- Builder name: D.R. Horton
Utilities & green energy
- Water: Public
Community & HOA
Community
- Subdivision: Saddlebrook Farms North
HOA
- Has HOA: Yes
- Amenities included: Insurance, Maintenance, Management, Trail(s)
- Services included: Association Builder Controls, Insurance, Maintenance, Management, Walking Trails
- HOA fee: $500 annually
- HOA phone: 317-444-3100
Location
- Region: Whiteland
Financial & listing details
- Price per square foot: $185/sqft
- Tax assessed value: $500
- Annual tax amount: $34
- Date on market: 6/16/2026
- Cumulative days on market: 85 days
Estimated market value
Not available
Estimated sales range
Not available
Not available
Price history
| Date | Event | Price |
|---|---|---|
| 7/2/2026 | Pending sale | $327,415$185/sqft |
Source:  MIBOR as distributed by MLS GRID #22108417 Report a problem MIBOR as distributed by MLS GRID #22108417 Report a problem | ||
| 6/16/2026 | Listed for sale | $327,415$185/sqft |
Source: MIBOR as distributed by MLS GRID #22108417 Report a problem | ||
Public tax history
| Year | Property taxes | Tax assessment |
|---|---|---|
| 2025 | $10 +12.9% | $500 |
| 2024 | $9 | $500 +66.7% |
| 2023 | -- | $300 |
Find assessor info on the county website
Monthly payment
Est. payment
Payment breakdown
Explore the cost of this home by adjusting the details. Changes won't be saved.Climate risks
Neighborhood: 46184
Nearby schools
Schools provided by the listing agent
- Elementary: Whiteland Elementary School
- Middle: Clark Pleasant Middle School
- High: Whiteland Community High School
Source: MIBOR as distributed by MLS GRID. This data may not be complete. We recommend contacting the local school district to confirm school assignments for this home.
Similar homes
- from $314,9004 bd2 ba1.7k sqftChatham Plan, Saddlebrook Farms North, Whiteland, IN 46184New Construction
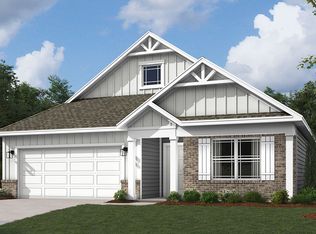 DR Horton
 - from $339,9004 bd3 ba2.3k sqftStamford Plan, Saddlebrook Farms North, Whiteland, IN 46184New Construction
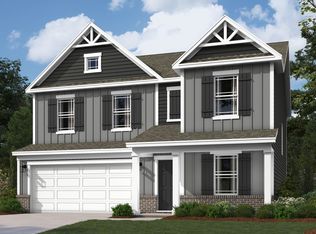 DR Horton
 - from $362,9004 bd3 ba1.9k sqftFairfax Plan, Saddlebrook Farms North, Whiteland, IN 46184New Construction
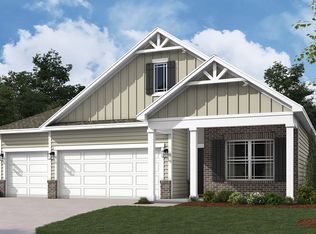 DR Horton
 - from $302,9003 bd2 ba1.5k sqftHarmony Plan, Saddlebrook Farms North, Whiteland, IN 46184New Construction
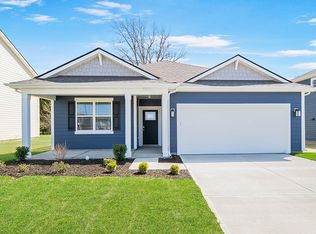 DR Horton
