Master on The Main! ***Finished Basement/In Law Suite*** ! It's Everything you have been looking for and more! The Location is perfect! A unique find just for you! Tucked away in Willow Bend subdivision of Senoia Georgia (which is a growing community with the sweetest small town feel just outside of Newnan and Peachtree City!) on quiet roads with beautiful pasture views but Just a couple minute drive into town with tons of shopping, groceries, restaurants and more! This 6 Bedroom 3 1/2 Bathroom home boasts almost 4,000 sqft of living space. On the main level you will find a large master suite that features a tile bathroom, soaking tub, two vanities, 2 closets and a sitting room too! There is also a formal dining room, Large Living room with a fire place that is open to the kitchen that features stunning cabinets with lots of space, a large breakfast bar and breakfast area, pantry and a desk! Also on the main level you will find the Laundry room and garage access! Upstairs there are 2 nicely sized bedrooms and a bonus room/bedroom as well as a Full bathroom with two sinks! The main level portion of the home has been recently updated with fresh paint, and all new flooring throughout in the last 6 years and the vaulted ceilings combined with tons of natural light truly make this place bright and beautiful! The basement was finished in 2019 and designed to give a feel so cozy that it truly feels like having a second home! There is a large master bedroom with a huge walk in closet! Plus a living room, a full bathroom, another bedroom, a private dining room, walk in pantry with built in shelving, and a stunning kitchen with a breakfast area and window! Everything was designed with Modern touches in mind and it still feels brand new! LVP flooring, White cabinets, Stainless Steel Appliances modern light fixtures etc! The living room has double doors that open to a covered patio with a ceiling fan. Outside the home you are certain to enjoy your days! From the shaded patio in the Spring time there is beauty all around.. watch the humming birds visit each year when the colorful flowers are blooming all around as well as the banana trees! Cozy up by the fire pit in the back yard during the fall and winter months! You can also Sit on the front porch and have a morning cup of coffee without the sight of another home directly ahead. There is also a large storage/out building in the back yard and space for your very own veggie garden! This home is truly one of a kind with SO much to offer at an unbeatable price and will not last long. Schedule your showing today!
Closed
$499,950
91 Willow Bend Cir, Senoia, GA 30276
6beds
3,954sqft
Single Family Residence
Built in 2006
1.15 Acres Lot
$530,700 Zestimate®
$126/sqft
$3,405 Estimated rent
Home value
$530,700
$504,000 - $557,000
$3,405/mo
Zestimate® history
Owner options
List your home for rent
$3,405/mo
Rent Zestimate®
Find your next renter with Zillow Rental Manager. Plus, with online applications, you can quickly screen prospective tenants – for free.
$3,405/mo
Rent Zestimate®
Refinance and save
$3,310/mo
Est. payment
Refinancing to a lower rate could help reduce your monthly payments and save thousands over the life of the loan.
$3,310/mo
Est. payment
Explore your selling options
Work with a Zillow partner agent
Leverage their expertise and Zillow's premium Showcase listings to get your home seen by more buyers.
Get startedList with your own agent
Get your home in front of millions of buyers by listing it on Zillow.
Learn how to do itSell it yourself
Take full control of how buyers see your home on Zillow by listing For Sale by Owner (FSBO).
List your homeWhat's special
Modern touchesGarage accessLvp flooringVaulted ceilingsTons of natural lightBeautiful pasture viewsNew flooring throughout
Zillow last checked:
Listing updated:
Bought with:
Philip Corley, 337954
Keller Williams Realty Atl. Partners
Source: GAMLS,MLS#: 20160421
Facts & features
Interior
Bedrooms & bathrooms
- Bedrooms: 6
- Bathrooms: 4
- Full bathrooms: 3
- 1/2 bathrooms: 1
- Main level bathrooms: 1
- Main level bedrooms: 1
Rooms
- Room types: Foyer, Laundry, Bonus Room, Family Room
Dining room
- Features: Seats 12+, Separate Room
Kitchen
- Features: Breakfast Area, Breakfast Bar, Pantry, Second Kitchen, Walk-in Pantry
Heating
- Electric, Central, Zoned, Dual
Cooling
- Electric, Central Air, Zoned, Dual
Appliances
- Included: Electric Water Heater, Dishwasher, Ice Maker, Microwave, Oven/Range (Combo), Refrigerator, Stainless Steel Appliance(s)
- Laundry: In Kitchen, Other
Features
- Tray Ceiling(s), Vaulted Ceiling(s), High Ceilings, Double Vanity, Entrance Foyer, Soaking Tub, Separate Shower, Tile Bath, Walk-In Closet(s), In-Law Floorplan, Master On Main Level, Roommate Plan, Split Bedroom Plan
- Flooring: Hardwood, Laminate, Tile, Vinyl, Carpet
- Windows: Bay Window(s), Double Pane Windows
- Basement: Bath Finished,Daylight,Interior Entry,Exterior Entry,Finished,Full
- Attic: Pull Down Stairs
- Number of fireplaces: 1
- Fireplace features: Living Room, Factory Built
Interior area
- Total structure area: 3,954
- Total interior livable area: 3,954 sqft
- Finished area above ground: 2,351
- Finished area below ground: 1,603
Property
Parking
- Parking features: Attached, Garage Door Opener, Garage, Kitchen Level, Side/Rear Entrance
- Has attached garage: Yes
Features
- Levels: Three Or More
- Stories: 3
- Patio & porch: Deck, Patio, Porch
Lot
- Size: 1.15 Acres
- Features: Level
- Residential vegetation: Grassed, Partially Wooded
Details
- Additional structures: Outbuilding
- Parcel number: 158 1235 068
- Special conditions: Agent/Seller Relationship
Construction
Type & style
- Home type: SingleFamily
- Architectural style: Traditional
- Property subtype: Single Family Residence
Materials
- Concrete, Press Board, Stone
- Roof: Composition,Concrete
Condition
- Resale
- New construction: No
- Year built: 2006
Utilities & green energy
- Sewer: Septic Tank
- Water: Public
- Utilities for property: Underground Utilities, Cable Available, Electricity Available, High Speed Internet, Phone Available, Water Available
Community & HOA
Community
- Features: Street Lights
- Subdivision: Willow Bend
HOA
- Has HOA: Yes
- Services included: Maintenance Grounds, Management Fee
- HOA fee: $275 annually
Location
- Region: Senoia
Financial & listing details
- Price per square foot: $126/sqft
- Tax assessed value: $507,280
- Annual tax amount: $4,196
- Date on market: 11/30/2023
- Cumulative days on market: 6 days
- Listing agreement: Exclusive Right To Sell
- Electric utility on property: Yes
Price history
| Date | Event | Price |
|---|---|---|
| 1/5/2024 | Sold | $499,9500%$126/sqft |
Source:  GAMLS #20160421 Report a problem GAMLS #20160421 Report a problem | ||
| 12/23/2023 | Pending sale | $499,990$126/sqft |
Source: GAMLS #20160421 Report a problem | ||
| 12/1/2023 | Listed for sale | $499,990+177.9%$126/sqft |
Source: GAMLS #20160421 Report a problem | ||
| 5/29/2012 | Sold | $179,900$45/sqft |
Source: Public Record Report a problem | ||
| 2/22/2012 | Price change | $179,900-5.3%$45/sqft |
Source: Homepath #03155551 Report a problem | ||
| 1/21/2012 | Price change | $189,900-8.7%$48/sqft |
Source: Homepath #03155551 Report a problem | ||
| 12/21/2011 | Price change | $207,900-4.4%$53/sqft |
Source: Homepath #03155551 Report a problem | ||
| 11/19/2011 | Listed for sale | $217,500+20.6%$55/sqft |
Source: Fannie Mae Report a problem | ||
| 11/1/2011 | Sold | $180,307-33.3%$46/sqft |
Source: Public Record Report a problem | ||
| 5/17/2006 | Sold | $270,500$68/sqft |
Source: Public Record Report a problem | ||
Public tax history
| Year | Property taxes | Tax assessment |
|---|---|---|
| 2025 | $3,787 -16.6% | $202,912 +1.3% |
| 2024 | $4,542 +8.2% | $200,268 +14.4% |
| 2023 | $4,196 +6.4% | $175,052 +13.3% |
| 2022 | $3,943 +16% | $154,461 +16.2% |
| 2021 | $3,399 | $132,979 |
| 2020 | $3,399 +4.9% | $132,979 +15.4% |
| 2019 | $3,240 +0% | $115,280 |
| 2018 | $3,239 +3.9% | $115,280 +2.6% |
| 2017 | $3,119 -1.1% | $112,398 +5.4% |
| 2016 | $3,154 +6.9% | $106,633 +9.6% |
| 2015 | $2,952 +45.3% | $97,265 +31.7% |
| 2014 | $2,032 | $73,848 |
| 2013 | -- | -- |
| 2012 | -- | -- |
| 2011 | -- | -- |
| 2010 | -- | -- |
| 2009 | -- | -- |
| 2008 | -- | -- |
| 2007 | -- | -- |
| 2006 | -- | -- |
Find assessor info on the county website
Neighborhood: 30276
Nearby homes
- $509,5003 bd3 ba2.3k sqft109 Willow Bend Cir, Senoia, GA 30276Off Market
- $499,1004 bd2 ba2.4k sqft81 Willow Bend Cir, Senoia, GA 30276Off Market
- $519,0004 bd3 ba2.3k sqft118 Willow Bend Cir, Senoia, GA 30276Pending
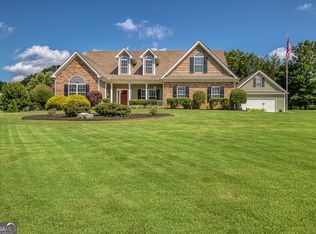
- $452,5003 bd2 ba2.5k sqft54 Willow Bend Cir, Senoia, GA 30276Off Market
- $521,8004 bd3 ba2.4k sqft123 Willow Bend Cir, Senoia, GA 30276Off Market
- $475,3004 bd2 ba2.2k sqft61 Willow Bend Cir, Senoia, GA 30276Off Market
- $268,3003 bd2 ba1.1k sqft140 Prestigious Pl, Senoia, GA 30276Off Market
- $318,2003 bd2 ba-- sqft140 Prestigious Pl #0, Senoia, GA 30276Off Market
Nearby schools
GreatSchools rating
- 7/10Eastside Elementary SchoolGrades: PK-5Distance: 0.9 mi
- 6/10East Coweta Middle SchoolGrades: 6-8Distance: 3.7 mi
- 6/10East Coweta High SchoolGrades: 9-12Distance: 8.1 mi
Schools provided by the listing agent
- Elementary: Eastside
- Middle: East Coweta
- High: East Coweta
Source: GAMLS. This data may not be complete. We recommend contacting the local school district to confirm school assignments for this home.
Get a cash offer in 3 minutes
Find out how much your home could sell for in as little as 3 minutes with a no-obligation cash offer.
Estimated market value
$530,700
Get a cash offer in 3 minutes
Find out how much your home could sell for in as little as 3 minutes with a no-obligation cash offer.
Estimated market value
$530,700
- Georgia
- Coweta County
- Senoia
- 30276
- 91 Willow Bend Cir
Nearby cities
Nearby zip codes
Other Senoia Topics
