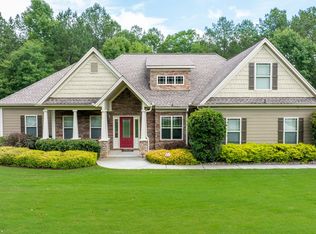
SPECTACULAR 4 BEDROOM RANCH WITH ADDITIONAL DETACHED GARAGE ON 1.5 AC MANICURED CORNER LOT. Welcome home to this beautifully updated 2,386+-square-foot ranch offering the perfect blend of comfort, space, and functionality. Nestled on a professionally landscaped 1.5-acre corner lot, this home features 4 bedrooms and 3 full baths, including a spacious PRIMARY SUITE CONVENIENTLY LOCATED ON THE MAIN LEVEL. The thoughtfully designed floor plan offers easy one-level living with three bedrooms on the main floor, while the PRIVATE FOURTH BEDROOM AND FULL BATH UPSTAIRS create the perfect guest suite, teen retreat, or home office. Step outside to the screened porch and enjoy the picturesque grounds with mature landscaping, expansive yard space, and endless opportunities for outdoor living or entertain guests on the private stone veranda. A standout feature is the DETACHED TWO-CAR GARAGE WITH A LOFT AREA ABOVE, ideal for a workshop, studio, home gym, hobby space, additional storage, or future guest accommodations. Located on a desirable corner lot, this move-in-ready home offers the peace and privacy of country living while remaining convenient to shopping, dining, and everyday amenities. This is a rare opportunity to own a beautifully maintained home with acreage, exceptional outdoor space, and versatile bonus features that are hard to find.
Pending
$519,000
118 Willow Bend Cir, Senoia, GA 30276
4beds
2,386sqft
:
Get pre-qualified$3,336/mo
Single Family Residence
Built in 2005
1.5 Acres Lot
$517,400 Zestimate®
$218/sqft
$23/mo HOA
What's special
Private stone verandaScreened porchExceptional outdoor spaceExpansive yard space
- 26 days |
- 1,334 |
- 64 |
Likely to sell faster than
Zillow last checked:
Listing updated:
Listed by:
Matthew D Tuff 404-606-5250,
Keller Williams Realty Atl. Partners
Source: GAMLS,MLS#: 10801582
Facts & features
Interior
Bedrooms & bathrooms
- Bedrooms: 4
- Bathrooms: 3
- Full bathrooms: 3
- Main level bathrooms: 2
- Main level bedrooms: 3
Rooms
- Room types: Family Room, Laundry, Office, Sun Room
Heating
- Central
Cooling
- Central Air
Appliances
- Included: Dishwasher, Electric Water Heater, Microwave, Oven/Range (Combo), Stainless Steel Appliance(s)
- Laundry: Mud Room
Features
- Double Vanity, High Ceilings, Master On Main Level, Rear Stairs, Separate Shower, Split Bedroom Plan, Walk-In Closet(s)
- Flooring: Hardwood
- Basement: None
- Number of fireplaces: 1
Interior area
- Total structure area: 2,386
- Total interior livable area: 2,386 sqft
- Finished area above ground: 2,386
- Finished area below ground: 0
Video & virtual tour
Property
Parking
- Parking features: Attached, Detached, Garage, Garage Door Opener, Kitchen Level, Side/Rear Entrance, Storage
- Has attached garage: Yes
Features
- Levels: One and One Half
- Stories: 1
Lot
- Size: 1.5 Acres
- Features: Corner Lot, Level, Open Lot
Details
- Additional structures: Second Garage
- Parcel number: 158 1235 083
Construction
Type & style
- Home type: SingleFamily
- Architectural style: Traditional
- Property subtype: Single Family Residence
Materials
- Concrete, Stone
- Roof: Composition
Condition
- Resale
- New construction: No
- Year built: 2005
Utilities & green energy
- Sewer: Septic Tank
- Water: Public
- Utilities for property: Cable Available, Electricity Available, High Speed Internet, Underground Utilities, Water Available
Community & HOA
Community
- Features: None
- Subdivision: Willow Bend
HOA
- Has HOA: Yes
- Services included: Management Fee
- HOA fee: $275 annually
Location
- Region: Senoia
Financial & listing details
- Price per square foot: $218/sqft
- Tax assessed value: $458,252
- Annual tax amount: $4,330
- Date on market: 7/8/2026
- Cumulative days on market: 26 days
- Listing agreement: Exclusive Right To Sell
- Electric utility on property: Yes
Estimated market value
$517,400
$492,000 - $543,000
$2,729/mo
Price history
| Date | Event | Price |
|---|---|---|
| 7/15/2026 | Pending sale | $519,000$218/sqft |
Source:  GAMLS #10801582 Report a problem GAMLS #10801582 Report a problem | ||
| 7/8/2026 | Listed for sale | $519,000+99.6%$218/sqft |
Source: GAMLS #10801582 Report a problem | ||
| 2/26/2016 | Sold | $260,000-3.7%$109/sqft |
Source: Public Record Report a problem | ||
| 1/18/2016 | Pending sale | $269,900$113/sqft |
Source: BHHS Georgia Properties-Peachtree City #7527680 Report a problem | ||
| 9/24/2015 | Listed for sale | $269,900+22.7%$113/sqft |
Source: BHHS GEORGIA PROPERTIES #07527680 Report a problem | ||
| 3/26/2007 | Sold | $219,900$92/sqft |
Source: Public Record Report a problem | ||
Public tax history
| Year | Property taxes | Tax assessment |
|---|---|---|
| 2025 | $4,213 +1.6% | $183,301 +0% |
| 2024 | $4,148 +4.2% | $183,299 +10.2% |
| 2023 | $3,981 +8% | $166,306 +15% |
| 2022 | $3,685 +17.9% | $144,636 +17.9% |
| 2021 | $3,125 | $122,649 |
| 2020 | $3,125 -2.8% | $122,649 +7.2% |
| 2019 | $3,214 +9.9% | $114,390 +9.5% |
| 2018 | $2,923 +3.8% | $104,507 +2.5% |
| 2017 | $2,816 -1.1% | $101,944 +6.9% |
| 2016 | $2,848 +8.5% | $95,345 +9.4% |
| 2015 | $2,625 +50.4% | $87,171 +31.1% |
| 2014 | $1,745 | $66,506 |
| 2013 | -- | -- |
| 2012 | -- | -- |
| 2011 | -- | -- |
| 2010 | -- | -- |
| 2009 | -- | -- |
| 2008 | -- | -- |
| 2007 | -- | -- |
| 2006 | -- | -- |
Find assessor info on the county website
Monthly payment
Est. payment
Payment breakdown
Explore the cost of this home by adjusting the details. Changes won't be saved.Climate risks
Neighborhood: 30276
Nearby schools
GreatSchools rating
- 7/10Eastside Elementary SchoolGrades: PK-5Distance: 0.8 mi
- 6/10East Coweta Middle SchoolGrades: 6-8Distance: 3.7 mi
- 6/10East Coweta High SchoolGrades: 9-12Distance: 8.1 mi
Schools provided by the listing agent
- Elementary: Eastside
- Middle: East Coweta
- High: East Coweta
Source: GAMLS. This data may not be complete. We recommend contacting the local school district to confirm school assignments for this home.
- $526,5006 bd4 ba3.5k sqft150 Willow Bend Cir, Senoia, GA 30276Off Market
- $499,9506 bd4 ba3.9k sqft91 Willow Bend Cir, Senoia, GA 30276Sold

- $452,5003 bd2 ba2.5k sqft54 Willow Bend Cir, Senoia, GA 30276Off Market
- $523,5004 bd3 ba2.4k sqft123 Willow Bend Cir, Senoia, GA 30276Off Market
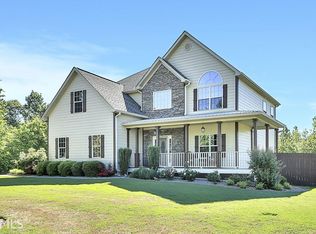
- $509,5003 bd3 ba2.3k sqft109 Willow Bend Cir, Senoia, GA 30276Off Market
- $619,4006 bd5 ba4.4k sqft135 Willow Bend Cir, Senoia, GA 30276Off Market
- $462,2004 bd3 ba2.3k sqft28 Willow Bend Cir, Senoia, GA 30276Off Market
- $574,5003 bd2 ba4.4k sqft153 Willow Bend Cir, Senoia, GA 30276Off Market
A local agent can set up tours, give advice and negotiate with sellers.
Similar homes
- $550,0004 bd3 ba2.8k sqft9 Couch Ct, Senoia, GA 30276Active
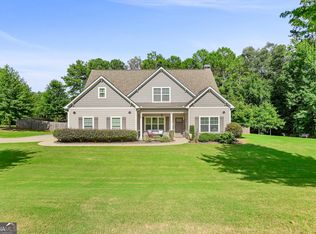
 MLS ID #10811283, Alison Linenger, Brick and Branch Real Estate. GAMLS
 - $525,0004 bd4 ba3k sqft5 Renwick Dr, Senoia, GA 30276Active
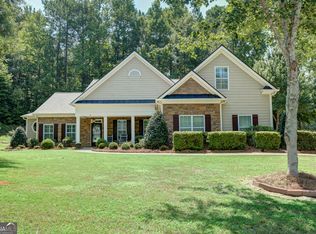 MLS ID #10809449, Laurie Glavosek, Keller Williams Realty Atl. Partners. GAMLS
 - $505,0004 bd3 ba2.5k sqft285 Savannah Dr, Senoia, GA 30276Active
 MLS ID #10761037, Annie DeRose-Broeckert, Keller Williams Realty Atl. Partners. GAMLS
 - $624,9005 bd4 ba2.6k sqft254 Magnolia Place Dr, Senoia, GA 30276Active
 MLS ID #10792584, Gloria Cann Schrepfer, Keller Williams Realty Atl. Partners. GAMLS
 - $430,0004 bd4 ba2.6k sqft337 Asbury Ct, Senoia, GA 30276ActiveMLS ID #10802780, Marwa K Rutherford, Keller Williams Realty Atl. Partners. GAMLS
- $620,0005 bd4 ba3.4k sqft105 Kenwood Trl, Senoia, GA 30276ActiveMLS ID #10812325, Jenny Yolanda Caceres, CENTURY 21 NUWAY REALTY. GAMLS
- $599,0005 bd3 ba3.1k sqft70 Senoia Oaks Way, Senoia, GA 30276ActiveMLS ID #10801818, Tim Stout Group, eXp Realty. GAMLS
- $515,0005 bd4 ba3.2k sqft65 Autumn Crk, Senoia, GA 30276ActiveMLS ID #10813110, Angela Kirkland, Dwelli. GAMLS
- $549,9004 bd3 ba2.3k sqft4 White Oak Ln, Sharpsburg, GA 30277ActiveMLS ID #10786089, Linda Scott, Coldwell Banker Bullard Realty. GAMLS
- $599,0005 bd4 ba3.1k sqft155 Cody Trl, Senoia, GA 30276ActiveMLS ID #10781699, Julie Saul, BHHS Georgia Properties. GAMLS
- $500,0005 bd3 ba3.1k sqft105 Tudor Way, Senoia, GA 30276ActiveMLS ID #10796420, Heather Jenkins, Keller Williams Realty Atl. Partners. GAMLS
- $694,5004 bd4 ba3.5k sqft20 Woodchase Dr, Senoia, GA 30276ActiveMLS ID #10802825, Cindy M Barnard, Keller Williams Realty Atl. Partners. GAMLS
- $489,9004 bd3 ba2.7k sqft618 Deer Run, Williamson, GA 30292ActiveMLS ID #10803701, Austin Sexton, Southern Realty Group of GA, Inc.. GAMLS
- $499,9004 bd3 ba2.7k sqft25 Heron Point, Newnan, GA 30263ActiveMLS ID #10817200, Carla Rushing, Lokation Real Estate LLC. GAMLS
- $559,9006 bd4 ba3.4k sqft245 Westchester Dr, Griffin, GA 30223ActiveMLS ID #10817193, Kim Diamond, Joe Stockdale Real Estate. GAMLS
- $575,0004 bd3 ba2.5k sqft466 Bob Smith Rd, Sharpsburg, GA 30277ActiveMLS ID #10766008, Mandy Foles, Keller Williams Realty Atl. Partners. GAMLS
- $540,0003 bd2 ba2.2k sqft1040 Bob Smith Rd, Sharpsburg, GA 30277ActiveMLS ID #10794995, Dawn Cochran, Southern Classic Realtors. GAMLS
- $500,0004 bd3 ba2.9k sqft15 French Village Blvd, Sharpsburg, GA 30277ActiveMLS ID #10813456, Seth Yarbrough, Keller Williams Realty Atl. Partners. GAMLS
- $510,0004 bd3 ba2.6k sqft180 Canal Pl, Fayetteville, GA 30215ActiveMLS ID #10795045, Becky Crawford, BHHS Georgia Properties. GAMLS
- $467,0004 bd3 ba2.5k sqft120 Pye Lake Dr, Fayetteville, GA 30214ActiveMLS ID #10816768, Becky Crawford, BHHS Georgia Properties. GAMLS
