Beautifully designed ranch-style residence offering the perfect blend of comfort, functionality, and entertainment space. With an abundance of storage throughout, this home is ideal for growing families, remote professionals, and those who love to host. Step inside to a welcoming formal living room, perfect for gatherings or quiet relaxation. The heart of the home features an open-concept kitchen and family room complete with a cozy fireplace, creating a warm and inviting atmosphere for everyday living. This spacious home offers 3 bedrooms, 4 bathrooms, 2 versatile bonus rooms, and a dedicated office space, providing flexibility for hobbies, guests, a home gym, or additional workspace. A large laundry room adds convenience and extra storage. The fully finished basement expands your living area with a second fireplace, an expansive recreation room, and a wet bar-making it the ultimate space for entertaining family and friends year-round. Outside, you'll find a beautifully maintained lawn enhanced by underground sprinklers, along with a large covered patio perfect for outdoor dining, relaxing, or hosting summer gatherings. The attached double garage provides ample parking and additional storage space. Property Highlights: - Spacious ranch-style layout - Double attached garage - Formal living room - Open-concept kitchen and family room with fireplace - 3 bedrooms - 2 bonus rooms - 4 bathrooms - Dedicated office space - Large laundry room - Finished basement with fireplace - Wet bar and expansive entertainment area - Abundant storage throughout - Large covered patio - Underground sprinkler system - Beautifully landscaped lawn This exceptional home offers room to live, work, entertain, and grow-all in one remarkable package. Schedule your private showing today!
For sale
$355,000
910 Broadway St, Fullerton, NE 68638
3beds
4,122sqft
Single Family Residence
Built in 1975
0.55 Acres Lot
$340,200 Zestimate®
$86/sqft
$-- HOA
What's special
Large covered patioFully finished basementBeautifully maintained lawnWet barAttached double garageLarge laundry roomExpansive recreation room
- 114 days
- 94
- 4
Zillow last checked:
Listing updated:
Listed by:
Esther Irene Kula 308-548-8748,
O-K Real Estate & Auction Service, Inc.
Source: My State MLS,MLS#: 11830875
Facts & features
Interior
Bedrooms & bathrooms
- Bedrooms: 3
- Bathrooms: 4
- Full bathrooms: 4
Rooms
- Room types: Bonus Room, Den, En Suite, Family Room, First Floor Bathroom, First Floor Master Bedroom, Formal Room, Kitchen, Laundry Room, Living Room, Master Bedroom
Kitchen
- Features: Eat-in Kitchen, Laminate Counters
Basement
- Area: 2076
Heating
- Electric, Forced Air
Cooling
- Central
Appliances
- Included: Dishwasher, Disposal, Oven
Features
- Flooring: Carpet, Vinyl
- Basement: Full,Finished,Bathrooms(1)
- Number of fireplaces: 2
Interior area
- Total structure area: 4,152
- Total interior livable area: 4,122 sqft
- Finished area above ground: 2,076
Video & virtual tour
Property
Parking
- Total spaces: 2
- Parking features: Driveway, Attached
- Garage spaces: 2
- Has uncovered spaces: Yes
Features
- Patio & porch: Patio
- Exterior features: Sprinkler System, Utilities
Lot
- Size: 0.55 Acres
- Features: Trees
Details
- Parcel number: 001078600
- Lease amount: $0
Construction
Type & style
- Home type: SingleFamily
- Architectural style: Ranch
- Property subtype: Single Family Residence
Materials
- Frame, Aluminum Siding, Masonry Siding
- Roof: Asphalt
Condition
- New construction: No
- Year built: 1975
Utilities & green energy
- Electric: Amps(0)
- Sewer: Municipal
- Water: Municipal
Community & HOA
HOA
- Has HOA: No
Location
- Region: Fullerton
Financial & listing details
- Price per square foot: $86/sqft
- Tax assessed value: $283,025
- Annual tax amount: $3,604
- Date on market: 6/14/2026
- Date available: 04/30/2026
- Listing agreement: Exclusive
Estimated market value
$340,200
$323,000 - $357,000
$2,329/mo
Price history
| Date | Event | Price |
|---|---|---|
| 6/14/2026 | Listed for sale | $355,000$86/sqft |
Source: My State MLS #11830875 Report a problem | ||
Public tax history
| Year | Property taxes | Tax assessment |
|---|---|---|
| 2025 | $3,604 -4.2% | $283,025 +6.4% |
| 2024 | $3,761 -5.1% | $265,985 +16.3% |
| 2023 | $3,961 +3% | $228,700 +12% |
| 2022 | $3,847 +23.4% | $204,215 +19.3% |
| 2021 | $3,118 +0.6% | $171,180 |
| 2020 | $3,100 +25.2% | $171,180 +15.5% |
| 2018 | $2,477 +12% | $148,195 +9.6% |
| 2017 | $2,212 +6.4% | $135,270 |
| 2016 | $2,079 +12.6% | $135,270 +15.4% |
| 2015 | $1,847 | $117,190 |
| 2014 | -- | $117,190 |
| 2012 | -- | $117,190 +5.3% |
| 2011 | $2,391 -2.4% | $111,300 |
| 2010 | $2,451 +0.3% | $111,300 |
| 2009 | $2,442 | -- |
Find assessor info on the county website
Monthly payment
Est. payment
Payment breakdown
Explore the cost of this home by adjusting the details. Changes won't be saved.Climate risks
Neighborhood: 68638
Nearby schools
Schools provided by the listing agent
- District: Fullerton Public Schools
Source: My State MLS. This data may not be complete. We recommend contacting the local school district to confirm school assignments for this home.

Similar homes
- $374,9002 bd2 ba2.4k sqft425 4th St, Fullerton, NE 68638For Sale
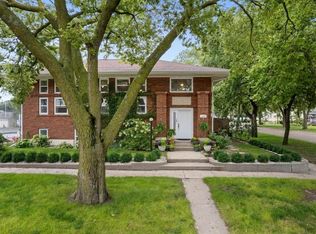 MLS ID #20260547, Shalynn Spitz, EXP REALTY, INC.. Columbus BOR NE
 - $199,0004 bd2 ba2.9k sqft807 Fuller St, Fullerton, NE 68638For Sale
 MLS ID #11914166, Esther Irene Kula, O-K Real Estate & Auction Service, Inc.. My State MLS
 - $420,0005 bd2 ba2.6k sqft1890 T Rd, Central City, NE 68826For Sale
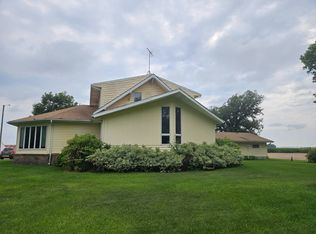 MLS ID #11908777, Linda Riblett, Central Realty Inc.. My State MLS
 - $293,0006 bd2 ba2.5k sqft605 4th St, Silver Creek, NE 68663For Sale
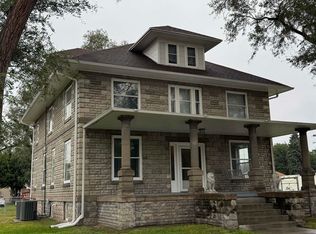
 MLS ID #22628395, Neeli Noyd, Woods Bros Realty. GPRMLS
