A One-of-a-Kind Treasure in Silver Creek! Step into Silver Creek history at 605 4th Street. This remarkable stone residence and matching block garage were meticulously built more than a century ago, with a 1911 newspaper account offering a glimpse into the craftsmanship behind its construction. Now, this special property awaits someone to carry its story forward. The 2½-story home features timeless character throughout, including wood floors, a welcoming staircase, six bedrooms and two baths. A newer kitchen and updated bathrooms blend modern convenience with classic charm. Enjoy the front porch, enclosed rear porch, patio and fenced backyard, along with central heat and air. The one car block garage complements the distinctive architecture. Rich in character, craftsmanship and history, this is a rare opportunity to own a truly special Silver Creek property.
For sale
$293,000
605 4th St, Silver Creek, NE 68663
6beds
2,569sqft
Single Family Residence
Built in 1909
10,454 Square Feet Lot
$-- Zestimate®
$114/sqft
$-- HOA
What's special
- 23 days
- 424
- 14
Zillow last checked:
Listing updated:
Listed by:
Neeli Noyd 402-363-3082,
Woods Bros Realty,
Charles Noyd 402-363-3123,
Woods Bros Realty
Source: GPRMLS,MLS#: 22628395
Facts & features
Interior
Bedrooms & bathrooms
- Bedrooms: 6
- Bathrooms: 2
- Full bathrooms: 2
- Main level bathrooms: 1
Primary bedroom
- Level: Main
- Area: 156.16
- Dimensions: 12.2 x 12.8
Bedroom 2
- Level: Second
- Area: 144
- Dimensions: 12 x 12
Bedroom 3
- Level: Second
- Area: 132
- Dimensions: 11 x 12
Bedroom 4
- Level: Second
- Area: 168
- Dimensions: 14 x 12
Bedroom 5
- Level: Second
- Area: 120
- Dimensions: 12 x 10
Dining room
- Level: Main
- Area: 164.7
- Dimensions: 12.2 x 13.5
Family room
- Level: Main
- Area: 157.2
- Dimensions: 12 x 13.1
Kitchen
- Level: Main
- Area: 163.8
- Dimensions: 10.5 x 15.6
Living room
- Level: Main
- Area: 145.54
- Dimensions: 11.11 x 13.1
Basement
- Area: 1289
Heating
- Propane, Forced Air
Cooling
- Central Air
Features
- Basement: Walk-Up Access,Unfinished
- Has fireplace: No
Interior area
- Total structure area: 2,569
- Total interior livable area: 2,569 sqft
- Finished area above ground: 2,569
- Finished area below ground: 0
Property
Parking
- Total spaces: 1
- Parking features: Garage
- Garage spaces: 1
Features
- Levels: 2.5 Story
- Patio & porch: Porch, Patio, Enclosed Porch
- Fencing: Chain Link
Lot
- Size: 10,454 Square Feet
- Dimensions: 81 x 132
- Features: Up to 1/4 Acre.
Details
- Parcel number: 000035600
Construction
Type & style
- Home type: SingleFamily
- Property subtype: Single Family Residence
Materials
- Stone
- Foundation: Other
Condition
- Not New and NOT a Model
- New construction: No
- Year built: 1909
Utilities & green energy
- Sewer: Public Sewer
- Water: Public
Community & HOA
HOA
- Has HOA: No
Location
- Region: Silver Creek
Financial & listing details
- Price per square foot: $114/sqft
- Tax assessed value: $64,185
- Annual tax amount: $1,956
- Date on market: 10/4/2026
- Listing terms: VA Loan,FHA,Conventional,Cash,USDA Loan
- Ownership: Fee Simple
Estimated market value
Not available
Estimated sales range
Not available
Not available
Price history
| Date | Event | Price |
|---|---|---|
| 10/4/2026 | Listed for sale | $293,000+1072%$114/sqft |
Source:  GPRMLS #22628395 Report a problem GPRMLS #22628395 Report a problem | ||
| 8/28/2015 | Sold | $25,000-16.4%$10/sqft |
Source: Agent Provided Report a problem | ||
| 8/25/2015 | Pending sale | $29,900$12/sqft |
Source: CENTURY 21 Realty Team #1500359 Report a problem | ||
| 7/22/2015 | Listed for sale | $29,900-19%$12/sqft |
Source: CENTURY 21 Realty Team #1500359 Report a problem | ||
| 4/12/2015 | Listing removed | $36,900$14/sqft |
Source: CENTURY 21 Realty Team #1400518 Report a problem | ||
| 10/21/2014 | Listed for sale | $36,900$14/sqft |
Source: CENTURY 21 Realty Team #1400518 Report a problem | ||
Public tax history
| Year | Property taxes | Tax assessment |
|---|---|---|
| 2025 | $871 +3% | $64,185 +3.4% |
| 2024 | $846 -11.6% | $62,045 |
| 2023 | $957 +109.5% | $62,045 +116.4% |
| 2022 | $457 +3.6% | $28,665 +5.3% |
| 2021 | $441 +9.5% | $27,210 +16.2% |
| 2020 | $402 -4.1% | $23,410 -12% |
| 2018 | $419 +4.2% | $26,600 |
| 2017 | $403 -37.2% | $26,600 -39.6% |
| 2016 | $641 -3.1% | $44,025 |
| 2015 | $662 | $44,025 |
| 2014 | -- | $44,025 |
| 2012 | -- | $44,025 -0.4% |
| 2011 | -- | $44,180 |
| 2010 | -- | $44,180 |
| 2009 | -- | -- |
Find assessor info on the county website
Monthly payment
Est. payment
Payment breakdown
Explore the cost of this home by adjusting the details. Changes won't be saved.Climate risks
Neighborhood: 68663
Nearby schools
Schools provided by the listing agent
- Elementary: TWIN RIVER
- Middle: TWIN RIVER
- High: TWIN RIVER
- District: TWIN RIVER
Source: GPRMLS. This data may not be complete. We recommend contacting the local school district to confirm school assignments for this home.


Similar homes
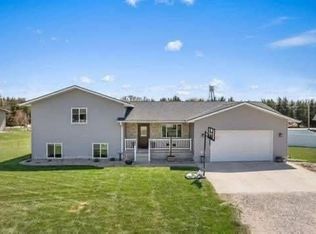
- $325,0005 bd3 ba2.1k sqft1300 Vernon Ln, Duncan, NE 68634For Sale By Owner
- $265,0005 bd2 ba1.5k sqft721 6th St, Duncan, NE 68634For Sale
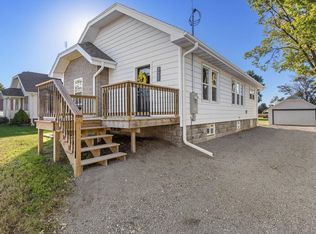 MLS ID #20260560, Shalynn Spitz, EXP REALTY, INC.. Columbus BOR NE
 - $224,9005 bd2 ba2.3k sqft175 N Ash St, Shelby, NE 68662For Sale
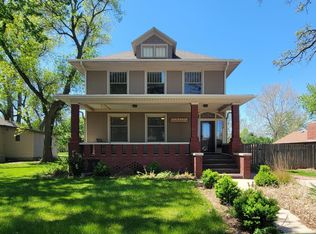
 MLS ID #22612116, Michelle Christensen, Better Homes and Gardens R.E.. GPRMLS
 - $295,0004 bd2 ba1.3k sqft1718 Woodland Dr, Columbus, NE 68601For Sale
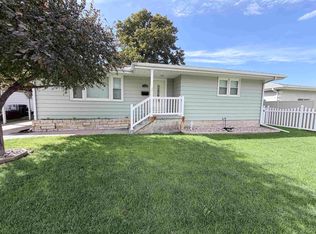 MLS ID #20260559, Erica Zywiec, EXP REALTY, INC.. Columbus BOR NE
 - $215,0004 bd4 ba2.3k sqft200 Commercial St, Stromsburg, NE 68666For SaleMLS ID #22621452, Breanne Ronne, Green Realty & Auction. GPRMLS
- $385,0003 bd3 ba2.3k sqft26259 249th St, Columbus, NE 68601For SaleMLS ID #22626631, Shelly Frauendorfer, CENTURY 21 Realty Team. GPRMLS
