Welcome to comfortable small-town living in this spacious and well-maintained multi-level home, perfectly situated on a large lot with an oversized garage. Offering 5 bedrooms and multiple living areas, this home provides plenty of space for both everyday living and entertaining. The inviting front porch sets the tone, while the backyard features a large patio—ideal for gatherings and relaxation. The yard is partially fenced and includes underground sprinklers for easy maintenance. Inside, the main floor features a welcoming living room, a convenient laundry area with a three-quarter bath, and a well-equipped kitchen. Upstairs, you’ll find two generously sized bedrooms with walk-in closets, along with a versatile office space and a linen closet. The lower level offers new carpeting, two additional bedrooms and a large storage or game closet. The finished basement expands your living space even further with a spacious game room, a fifth bedroom, and a dedicated tornado room for added safety. This property offers space, functionality, and comfort—perfect for those looking to enjoy the benefits of small-town living. Schedule your private tour today!
Active
Price cut: $30K (9/21)
$350,000
1300 Vernon Ln, Duncan, NE 68634
5beds
3baths
2,154sqft
Single Family Residence
Built in 2013
-- sqft lot
$347,300 Zestimate®
$162/sqft
$-- HOA
What's special
Yard is partially fencedLarge lotOversized garageSpacious game roomVersatile office spaceWell-equipped kitchenLinen closet
- 179 days
- 481
- 17
Zillow last checked:
Listing updated:
Listed by:
Trent Stempek,
EXP REALTY, INC.,
Cheryl Richardson,
EXP REALTY, INC.
Source: Columbus BOR NE,MLS#: 20260198
Facts & features
Interior
Bedrooms & bathrooms
- Bedrooms: 5
- Bathrooms: 3
Primary bedroom
- Area: 234
- Dimensions: 18 x 13
Bedroom 2
- Area: 204
- Dimensions: 12 x 17
Bedroom 3
- Area: 132
- Dimensions: 11 x 12
Bedroom 4
- Area: 165
- Dimensions: 11 x 15
Bedroom 5
- Area: 189
- Dimensions: 21 x 9
Kitchen
- Features: Laminate Flooring
Basement
- Area: 697
Heating
- Electric
Cooling
- Central Air
Appliances
- Included: Electric Range, Dishwasher, Disposal, Refrigerator, Microwave, Water Heater(Leased)
- Laundry: Vinyl
Features
- Flooring: Laminate, Vinyl
- Has basement: Yes
Interior area
- Total structure area: 2,154
- Total interior livable area: 2,154 sqft
- Finished area above ground: 2,154
Property
Parking
- Total spaces: 2
- Parking features: Two, Attached, Garage Door Opener
- Attached garage spaces: 2
Features
- Levels: Split Foyer/Bi-level
- Exterior features: Landscaping(Auto Und Sprnk)
- Waterfront features: None
Lot
- Features: Automatic Underground Sprinkler
Details
- Parcel number: 710144791
Construction
Type & style
- Home type: SingleFamily
- Property subtype: Single Family Residence
Condition
- 11-15
- New construction: No
- Year built: 2013
Utilities & green energy
- Electric: Amps(768)
- Sewer: Public Sewer
- Water: Public
Community & HOA
Community
- Security: Security System
- Subdivision: Dahlberg Addition
Location
- Region: Duncan
Financial & listing details
- Price per square foot: $162/sqft
- Tax assessed value: $329,665
- Annual tax amount: $3,761
- Price range: $350K - $350K
- Date on market: 4/17/2026
Estimated market value
$347,300
$330,000 - $365,000
$2,550/mo
Price history
| Date | Event | Price |
|---|---|---|
| 9/21/2026 | Price change | $350,000-7.9%$162/sqft |
Source: Columbus BOR NE #20260198 Report a problem | ||
| 7/17/2026 | Price change | $380,000-2.6%$176/sqft |
Source: Columbus BOR NE #20260198 Report a problem | ||
| 6/8/2026 | Price change | $390,000-3.7%$181/sqft |
Source: Columbus BOR NE #20260198 Report a problem | ||
| 4/17/2026 | Listed for sale | $405,000+237.5%$188/sqft |
Source: Columbus BOR NE #20260198 Report a problem | ||
| 11/1/2013 | Sold | $120,000$56/sqft |
Source: Public Record Report a problem | ||
Public tax history
| Year | Property taxes | Tax assessment |
|---|---|---|
| 2025 | $3,762 +6% | $329,665 +6.4% |
| 2024 | $3,549 -25.6% | $309,910 |
| 2023 | $4,772 +28.8% | $309,910 +33.8% |
| 2022 | $3,706 -0.1% | $231,580 +0.1% |
| 2021 | $3,708 -1.3% | $231,355 +8.4% |
| 2020 | $3,755 +23.2% | $213,500 +27.3% |
| 2018 | $3,049 +0.5% | $167,685 |
| 2017 | $3,034 +5.1% | $167,685 +4.6% |
| 2016 | $2,887 +3.2% | $160,365 |
| 2015 | $2,797 +4.5% | $160,365 +7.2% |
| 2014 | $2,676 | $149,595 +897.3% |
| 2012 | -- | $15,000 |
| 2011 | $253 +567.3% | $15,000 +556.5% |
| 2010 | $38 | $2,285 |
| 2009 | -- | $2,285 |
Find assessor info on the county website
Monthly payment
Est. payment
Payment breakdown
Explore the cost of this home by adjusting the details. Changes won't be saved.Climate risks
Neighborhood: 68634
Similar homes
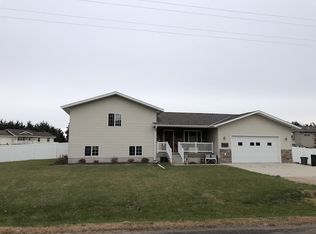
- $265,0005 bd2 ba1.5k sqft721 6th St, Duncan, NE 68634For Sale
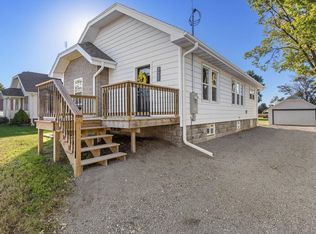 MLS ID #20260560, Shalynn Spitz, EXP REALTY, INC.. Columbus BOR NE
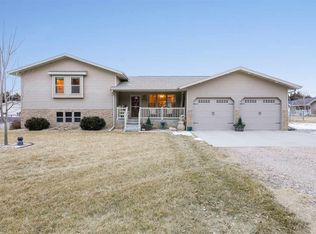
 - $320,0004 bd3 ba1.1k sqft974 8th Ave, Duncan, NE 68634New Construction
 MLS ID #20250269, Neil Carnes. Columbus BOR NE
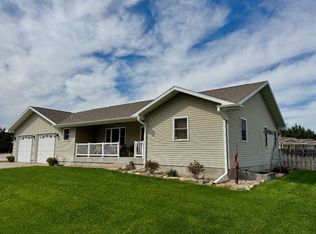
 - $341,0004 bd3 ba2.7k sqft4616 60th St, Columbus, NE 68601For Sale
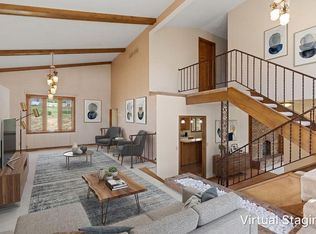 MLS ID #20260216, Shalynn Spitz, EXP REALTY, INC.. Columbus BOR NE
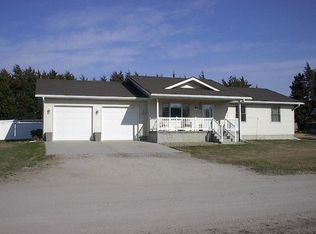
 - $364,5004 bd3 ba1.6k sqft2976 38th Ave, Columbus, NE 68601For Sale
 MLS ID #20260510, Jerry Engdahl, RE/MAX TOTAL REALTY. Columbus BOR NE
