MOTIVATED SELLER! Charming Victorian home in Osceola offering 4 bedrooms and 3 bathrooms with timeless character throughout. The main floor features two living rooms, a formal dining room, kitchen, laundry, and classic pocket doors, creating both functionality and charm. Upstairs you’ll find all four bedrooms, a loft area, and a dedicated office with built-in shelving. The home also offers the unique convenience of two staircases leading to the second level. Outside, enjoy a detached 2-car garage with an additional loft space, providing excellent storage or future potential and a shed for storage or hobbies! This Victorian gem blends historic character with spacious living in the heart of Osceola.
Active
Price cut: $9.9K (8/19)
$218,000
160 N Main St, Osceola, NE 68651
4beds
3baths
2,255sqft
Single Family Residence
Built in 1904
0.29 Acres Lot
$217,100 Zestimate®
$97/sqft
$-- HOA
What's special
Loft areaTimeless character throughoutFormal dining roomClassic pocket doors
- 219 days
- 583
- 30
Zillow last checked:
Listing updated:
Listed by:
Kathryn I Allsman,
BHHS AMBASSADOR REAL ESTATE
Source: Columbus BOR NE,MLS#: 20260065
Facts & features
Interior
Bedrooms & bathrooms
- Bedrooms: 4
- Bathrooms: 3
- Main level bathrooms: 1
Rooms
- Room types: Office
Primary bedroom
- Level: Upper
- Area: 176
- Dimensions: 16 x 11
Bedroom 2
- Level: Upper
- Area: 150
- Dimensions: 12.5 x 12
Bedroom 3
- Level: Upper
- Area: 168
- Dimensions: 14 x 12
Bedroom 4
- Level: Upper
- Area: 96
- Dimensions: 12 x 8
Dining room
- Features: Formal, Wood
- Level: Main
- Area: 192
- Dimensions: 12 x 16
Family room
- Features: Atrium Doors, Carpet
- Level: Main
- Area: 192
- Dimensions: 12 x 16
Kitchen
- Features: Wood
- Level: Main
- Area: 174
- Dimensions: 14.5 x 12
Living room
- Features: Carpet
- Level: Main
- Area: 210
- Dimensions: 14 x 15
Basement
- Area: 1132
Heating
- Radiant Floor
Cooling
- Window Unit(s)
Appliances
- Included: Electric Range, Dishwasher, Refrigerator, Microwave, Water Softener Owned, Gas Water Heater, Water Heater(Owned)
- Laundry: Main Level, In Kitchen, Electric Dryer Hookup, Wood
Features
- Flooring: Wood, Carpet
- Doors: Atrium Doors
- Windows: Window Coverings
- Basement: Full
- Number of fireplaces: 2
- Fireplace features: Family Room, Two
Interior area
- Total structure area: 2,255
- Total interior livable area: 2,255 sqft
- Finished area above ground: 2,255
Property
Parking
- Total spaces: 3
- Parking features: Three, Detached
- Garage spaces: 3
Features
- Levels: Two
- Patio & porch: Patio
- Fencing: Fenced
- Waterfront features: None
Lot
- Size: 0.29 Acres
- Dimensions: 95x135
Details
- Additional structures: Shed(s)
- Parcel number: 720027944
Construction
Type & style
- Home type: SingleFamily
- Property subtype: Single Family Residence
Materials
- Vinyl Siding, Wood Siding, Frame
- Roof: Comp/Shingle
Condition
- 61+
- New construction: No
- Year built: 1904
Utilities & green energy
- Electric: Amps(1132)
- Sewer: Public Sewer
- Water: Public
- Utilities for property: Natural Gas Connected, Electricity Connected
Community & HOA
Community
- Subdivision: Original Town
Location
- Region: Osceola
Financial & listing details
- Price per square foot: $97/sqft
- Tax assessed value: $234,170
- Annual tax amount: $2,704
- Price range: $218K - $218K
- Date on market: 3/9/2026
- Electric utility on property: Yes
- Road surface type: Paved
Estimated market value
$217,100
$206,000 - $228,000
$1,715/mo
Price history
| Date | Event | Price |
|---|---|---|
| 8/19/2026 | Price change | $218,000-4.3%$97/sqft |
Source: Columbus BOR NE #20260065 Report a problem | ||
| 8/7/2026 | Price change | $227,900-3%$101/sqft |
Source: Columbus BOR NE #20260065 Report a problem | ||
| 6/5/2026 | Price change | $235,000-1.1%$104/sqft |
Source: Columbus BOR NE #20260065 Report a problem | ||
| 4/21/2026 | Price change | $237,500-3.1%$105/sqft |
Source: Columbus BOR NE #20260065 Report a problem | ||
| 3/9/2026 | Listed for sale | $245,000+38.8%$109/sqft |
Source: Columbus BOR NE #20260065 Report a problem | ||
| 8/31/2023 | Sold | $176,500-1.4%$78/sqft |
Source:  GPRMLS #22315931 Report a problem GPRMLS #22315931 Report a problem | ||
| 7/24/2023 | Pending sale | $179,000$79/sqft |
Source: GPRMLS #22315931 Report a problem | ||
| 7/17/2023 | Listed for sale | $179,000+110.6%$79/sqft |
Source: GPRMLS #22315931 Report a problem | ||
| 5/18/2017 | Sold | $85,000$38/sqft |
Source: GPRMLS #L10135431 Report a problem | ||
Public tax history
| Year | Property taxes | Tax assessment |
|---|---|---|
| 2025 | $2,706 +11.3% | $234,170 +28.2% |
| 2024 | $2,431 -11.9% | $182,640 +15.1% |
| 2023 | $2,759 +12.2% | $158,640 +14.3% |
| 2022 | $2,459 +14.9% | $138,835 +24.6% |
| 2021 | $2,141 +9.4% | $111,399 +8.4% |
| 2020 | $1,957 +18.6% | $102,790 +9.5% |
| 2018 | $1,650 -12.9% | $93,900 -18.3% |
| 2017 | $1,894 +3.6% | $114,970 |
| 2016 | $1,828 -7.3% | $114,970 |
| 2015 | $1,973 -10.8% | $114,970 |
| 2014 | $2,210 +8335.6% | $114,970 +2% |
| 2013 | $26 | $112,735 |
Find assessor info on the county website
Monthly payment
Est. payment
Payment breakdown
Explore the cost of this home by adjusting the details. Changes won't be saved.Climate risks
Neighborhood: 68651
Nearby schools
Schools provided by the listing agent
- Elementary: Osceola
- Middle: Osceola
- High: Osceola
Source: Columbus BOR NE. This data may not be complete. We recommend contacting the local school district to confirm school assignments for this home.
Similar homes
- $215,0004 bd4 ba2.3k sqft200 Commercial St, Stromsburg, NE 68666For Sale

 MLS ID #22621452, Breanne Ronne, Green Realty & Auction. GPRMLS
 - $224,9005 bd2 ba2.3k sqft175 N Ash St, Shelby, NE 68662For Sale
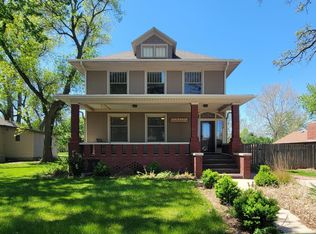 MLS ID #22612116, Michelle Christensen, Better Homes and Gardens R.E.. GPRMLS
 - $200,0002 bd2 ba1.2k sqft220 High St, Stromsburg, NE 68666For Sale
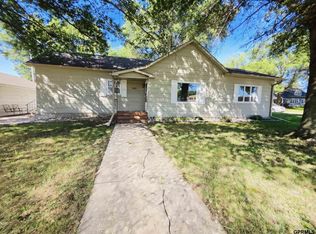 MLS ID #22626502, Katie VanderLey, KW Heartland Real Estate. GPRMLS
 - $--3 bd2 ba1.2k sqft710 Elm St, Gresham, NE 68367Auction
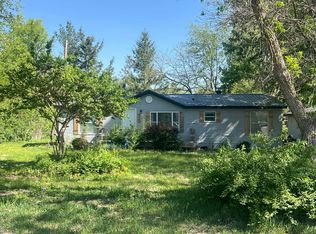 Auction.com 1
 - $293,0006 bd2 ba2.5k sqft605 4th St, Silver Creek, NE 68663For SaleMLS ID #22628395, Neeli Noyd, Woods Bros Realty. GPRMLS
