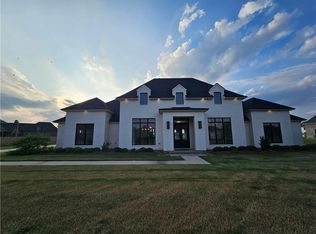
This is a true sale ...COMP! Builder spec turned into a custom home!
Closed
Price Unknown
910 Calderwood Dr E, Alexandria, LA 71303
4beds
3,095sqft
Single Family Residence
Built in ----
0.81 Acres Lot
$938,300 Zestimate®
$--/sqft
$3,432 Estimated rent
Home value
$938,300
$835,000 - $1.04M
$3,432/mo
Zestimate® history
Owner options
List your home for rent
$3,432/mo
Rent Zestimate®
Find your next renter with Zillow Rental Manager. Plus, with online applications, you can quickly screen prospective tenants – for free.
$3,432/mo
Rent Zestimate®
Refinance and save
$85/mo
Est. payment
Refinancing to a lower rate could help reduce your monthly payments and save thousands over the life of the loan.
$85/mo
Est. payment
Explore your selling options
Work with a Zillow partner agent
Leverage their expertise and Zillow's premium Showcase listings to get your home seen by more buyers.
Get startedList with your own agent
Get your home in front of millions of buyers by listing it on Zillow.
Learn how to do itSell it yourself
Take full control of how buyers see your home on Zillow by listing For Sale by Owner (FSBO).
List your homeWhat's special
Zillow last checked:
Listing updated:
Listed by:
Steven Seale,
STEVEN SEALE PROPERTIES, LLC
Bought with:
Steven Seale, 0912124868
STEVEN SEALE PROPERTIES, LLC
Source: GCLRA,MLS#: 2431343Originating MLS: Greater Central Louisiana REALTORS Association
Facts & features
Interior
Bedrooms & bathrooms
- Bedrooms: 4
- Bathrooms: 5
- Full bathrooms: 3
- 1/2 bathrooms: 2
Primary bedroom
- Description: Flooring: Wood
- Level: Lower
- Dimensions: 14.00 X 15.00
Bedroom
- Description: Flooring: Wood
- Level: Lower
- Dimensions: 11.00 X 14.00
Bedroom
- Description: Flooring: Wood
- Level: Lower
- Dimensions: 12.00 X 11.00
Bedroom
- Description: Flooring: Wood
- Level: Upper
- Dimensions: 11.00 X 10.00
Kitchen
- Description: Flooring: Wood
- Level: Lower
- Dimensions: 19.00 X 14.00
Living room
- Description: Flooring: Wood
- Level: Lower
- Dimensions: 19.00 X 20.00
Heating
- Central, Multiple Heating Units
Cooling
- Central Air, 2 Units
Appliances
- Included: Cooktop, Double Oven, Dishwasher, Microwave, Refrigerator
- Laundry: Washer Hookup, Dryer Hookup
Features
- Attic, Butler's Pantry
- Has fireplace: Yes
- Fireplace features: Gas
Interior area
- Total structure area: 4,844
- Total interior livable area: 3,095 sqft
Property
Parking
- Total spaces: 3
- Parking features: Three or more Spaces, Driveway, Garage Door Opener
- Has garage: Yes
- Has uncovered spaces: Yes
Accessibility
- Accessibility features: Accessibility Features
Features
- Levels: Two
- Stories: 2
- Patio & porch: Covered, Oversized
- Exterior features: Fence, Sprinkler/Irrigation, Permeable Paving
- Spa features: None
Lot
- Size: 0.81 Acres
- Dimensions: 208 x 100 x 178 x 233
- Features: Corner Lot, City Lot, Irregular Lot
Details
- Special conditions: None
Construction
Type & style
- Home type: SingleFamily
- Architectural style: Acadian
- Property subtype: Single Family Residence
Materials
- Brick Veneer
- Foundation: Slab
- Roof: Shingle
Condition
- Never Occupied,Under Construction,New Construction
- New construction: Yes
Details
- Builder name: Durand Build
- Warranty included: Yes
Utilities & green energy
- Sewer: Public Sewer
- Water: Public
Community & HOA
Community
- Features: Common Grounds/Area
- Security: Security System, Fire Sprinkler System, Smoke Detector(s)
HOA
- Has HOA: Yes
- HOA fee: $85 monthly
- HOA name: GCLRA
Location
- Region: Alexandria
Financial & listing details
- Date on market: 1/24/2024
- Listing agreement: Exclusive Right To Sell
Price history
| Date | Event | Price |
|---|---|---|
| 1/30/2024 | Sold | -- |
Source: GCLRA #2431343 Report a problem | ||
| 1/25/2024 | Pending sale | $1,094,000$353/sqft |
Source: GCLRA #2431343 Report a problem | ||
Public tax history
Tax history is unavailable.
Neighborhood: 71303
Nearby homes
- $---- bd1 ba3.4k sqft910 Calderwood Dr, Alexandria, LA 71303Sold
- $67,000-- bd-- ba-- sqft914 Calderwood Dr, Alexandria, LA 71303Off Market
- $--4 bd3 ba3.1k sqft906 Calderwood Dr, Alexandria, LA 71303Sold
- $67,000-- bd-- ba-- sqft916 Calderwood Dr, Alexandria, LA 71303Off Market
- $--4 bd4 ba2.6k sqft915 Calderwood Dr, Alexandria, LA 71303Sold
- $---- bd-- ba-- sqft907 Calderwood Dr, Alexandria, LA 71303Sold
- $113,0001 Acres913 Calderwood Dr, Alexandria, LA 71303Off Market
- $593,8004 bd3 ba2.8k sqft917 Calderwood Dr, Alexandria, LA 71303Off Market
- $531,800-- bd2 ba2.5k sqft902 Calderwood Dr, Alexandria, LA 71303Off Market
Nearby schools
GreatSchools rating
- 9/10J.B. Nachman Elementary SchoolGrades: PK-5Distance: 1.1 mi
- 6/10Scott M. Brame Middle SchoolGrades: 6-8Distance: 1.7 mi
- 8/10Alexandria Senior High SchoolGrades: 9-12Distance: 1.3 mi
Sell for more on Zillow
Get a Zillow Showcase℠ listing at no additional cost and you could sell for .
$938,300
2% more
+$18,766
With Zillow Showcase(estimated)
$957,066
- Louisiana
- Rapides Parish
- Alexandria
- 71303
- 910 Calderwood Dr E
Nearby cities
Nearby zip codes
Other Alexandria Topics
