Completely Renovated Mid-Century Modern Home in Ultra-Desirable Crestwood!
Step into this stunning, fully updated mid-century modern home in one of Crestwood’s most sought-after neighborhoods. The open, spacious living room features vaulted ceilings, recessed lighting, and an ornate black fireplace—a true statement piece that anchors the space with style.
The modern kitchen is a showstopper, boasting custom cabinetry, stainless steel appliances, and quartz countertops with a waterfall edge. Every detail has been carefully curated for a sleek, designer look.
This home offers three generous bedrooms and an updated bathroom highlighted by striking 3D hexagon tile shower walls. Though it’s built on a slab (no basement), there’s ample storage throughout.
Enjoy the convenience of an oversized one-car garage and a spacious sunroom overlooking the backyard—perfect for relaxing or entertaining. Major updates include a new roof and gutters, new HVAC system, new water heater, and all new windows.
There’s truly nothing left to do but move in and enjoy your beautifully renovated Crestwood retreat!
Additional Room: Sunroom
Pending
Listed by: Worth Clark Realty • Josh Hamel • Contact: 618-267-3132
$315,000
910 Coffey Dr, Saint Louis, MO 63126
3beds
1,170sqft
Single Family Residence
Built in 1953
8,590 Square Feet Lot
$-- Zestimate®
$269/sqft
$-- HOA
What's special
Ornate black fireplaceAmple storage throughoutModern kitchenUpdated bathroomThree generous bedroomsStainless steel appliancesOversized one-car garage
- 31 days |
- 474 |
- 47 |
Zillow last checked:
Listing updated:
Listed by:
Josh Hamel 618-267-3132,
Worth Clark Realty
Source: MARIS,MLS#: 26028837 Originating MLS: St. Louis Association of REALTORS
Originating MLS: St. Louis Association of REALTORSFacts & features
Interior
Bedrooms & bathrooms
- Bedrooms: 3
- Bathrooms: 1
- Full bathrooms: 1
- Main level bathrooms: 1
- Main level bedrooms: 3
Heating
- Forced Air, Natural Gas
Cooling
- Ceiling Fan(s), Central Air, Electric
Appliances
- Included: Stainless Steel Appliance(s), Gas Cooktop, Dishwasher, Disposal, Ice Maker, Microwave, Gas Oven, Gas Range, Refrigerator, Gas Water Heater
- Laundry: Laundry Room, Main Level
Features
- Beamed Ceilings, Custom Cabinetry, Eat-in Kitchen, Granite Counters, Kitchen Island, Open Floorplan, Pantry, Separate Dining, Shower, Vaulted Ceiling(s)
- Flooring: Luxury Vinyl
- Windows: Insulated Windows, Low Emissivity Windows
- Basement: None
- Number of fireplaces: 1
- Fireplace features: Living Room
Interior area
- Total structure area: 1,170
- Total interior livable area: 1,170 sqft
- Finished area above ground: 1,170
- Finished area below ground: 0
Property
Parking
- Total spaces: 1
- Parking features: Attached, Oversized
- Attached garage spaces: 1
Features
- Levels: One
- Exterior features: Outdoor Grill
Lot
- Size: 8,590 Square Feet
- Features: Adjoins Wooded Area, Back Yard, Front Yard
Details
- Parcel number: 25L440242
- Special conditions: Standard
Construction
Type & style
- Home type: SingleFamily
- Architectural style: Contemporary,Ranch
- Property subtype: Single Family Residence
Materials
- Vertical Siding, Wood Siding
- Foundation: Slab
- Roof: Asphalt
Condition
- Updated/Remodeled
- New construction: No
- Year built: 1953
Utilities & green energy
- Electric: Ameren
- Sewer: Public Sewer
- Water: Public
- Utilities for property: Electricity Connected, Natural Gas Connected, Sewer Connected, Water Connected
Community & HOA
Community
- Subdivision: Ridgewood 3
HOA
- Has HOA: No
Location
- Region: Saint Louis
Financial & listing details
- Price per square foot: $269/sqft
- Tax assessed value: $312,000
- Annual tax amount: $4,023
- Date on market: 5/21/2026
- Cumulative days on market: 31 days
- Listing terms: Conventional,FHA,VA Loan
- Ownership: Private
- Electric utility on property: Yes
- Road surface type: Asphalt
Estimated market value
Not available
Estimated sales range
Not available
Not available
Price history
| Date | Event | Price |
|---|---|---|
| 6/30/2026 | Pending sale | $315,000$269/sqft |
Source:  MARIS #26028837 Report a problem MARIS #26028837 Report a problem | ||
| 6/27/2026 | Listed for sale | $315,000$269/sqft |
Source: MARIS #26028837 Report a problem | ||
| 6/8/2026 | Listing removed | $315,000$269/sqft |
Source: MARIS #26028837 Report a problem | ||
| 5/30/2026 | Pending sale | $315,000$269/sqft |
Source: MARIS #26028837 Report a problem | ||
| 5/21/2026 | Listed for sale | $315,000+65.9%$269/sqft |
Source: MARIS #26028837 Report a problem | ||
| 4/28/2023 | Sold | -- |
Source: MARIS #23012756 Report a problem | ||
| 12/29/2022 | Sold | -- |
Source: MARIS #22066537 Report a problem | ||
| 11/21/2022 | Pending sale | $189,900$162/sqft |
Source: MARIS #22066537 Report a problem | ||
| 11/16/2022 | Price change | $189,900-5%$162/sqft |
Source: MARIS #22066537 Report a problem | ||
| 11/11/2022 | Listed for sale | $199,900+0.2%$171/sqft |
Source: MARIS #22066537 Report a problem | ||
| 9/21/2022 | Listing removed | -- |
Source: MARIS #22050477 Report a problem | ||
| 9/8/2022 | Price change | $199,500-2.7%$171/sqft |
Source: MARIS #22050477 Report a problem | ||
| 9/3/2022 | Price change | $205,000-1.2%$175/sqft |
Source: MARIS #22050477 Report a problem | ||
| 8/31/2022 | Price change | $207,500-4.6%$177/sqft |
Source: MARIS #22050477 Report a problem | ||
| 8/25/2022 | Price change | $217,500-1.1%$186/sqft |
Source: MARIS #22050477 Report a problem | ||
| 8/18/2022 | Price change | $220,000-2.2%$188/sqft |
Source: MARIS #22050477 Report a problem | ||
| 8/10/2022 | Listed for sale | $225,000$192/sqft |
Source: MARIS #22050477 Report a problem | ||
| 12/6/2016 | Sold | -- |
Source: Public Record Report a problem | ||
Public tax history
| Year | Property taxes | Tax assessment |
|---|---|---|
| 2025 | $4,023 +47% | $59,280 +50.9% |
| 2024 | $2,738 +8.2% | $39,290 |
| 2023 | $2,531 -8.2% | $39,290 +3% |
| 2022 | $2,756 +9.7% | $38,150 |
| 2021 | $2,512 +7.3% | $38,150 +11.3% |
| 2020 | $2,342 +11.7% | $34,280 |
| 2019 | $2,096 | $34,280 +23.1% |
| 2018 | $2,096 | $27,840 |
| 2017 | $2,096 +1.1% | $27,840 +16.3% |
| 2016 | $2,074 +17.5% | $23,940 |
| 2015 | $1,764 | $23,940 +3.9% |
| 2014 | $1,764 +2.2% | $23,050 |
| 2013 | $1,727 | $23,050 -2.6% |
| 2012 | -- | $23,670 |
| 2011 | -- | $23,670 -6.5% |
| 2010 | $1,512 +4.4% | $25,320 |
| 2009 | $1,448 -5% | $25,320 -4.1% |
| 2008 | $1,524 +14% | $26,410 |
| 2007 | $1,337 | $26,410 +15.1% |
| 2006 | $1,337 +2.4% | $22,950 |
| 2005 | $1,306 | $22,950 +13.2% |
| 2003 | -- | $20,270 +18.6% |
| 2002 | $932 +12.6% | $17,090 |
| 2001 | $828 | $17,090 |
Find assessor info on the county website
Monthly payment
Est. payment
Payment breakdown
Explore the cost of this home by adjusting the details. Changes won't be saved.Climate risks
Neighborhood: 63126
Nearby schools
GreatSchools rating
- 9/10Crestwood Elementary SchoolGrades: K-5Distance: 0.2 mi
- 6/10Truman Middle SchoolGrades: 6-8Distance: 1.6 mi
- 9/10Lindbergh Sr. High SchoolGrades: 9-12Distance: 2.4 mi
Schools provided by the listing agent
- Elementary: Crestwood Elem.
- Middle: Truman Middle School
- High: Lindbergh Sr. High
Source: MARIS. This data may not be complete. We recommend contacting the local school district to confirm school assignments for this home.
- $252,4002 bd1 ba962 sqft904 Woodbine Dr, Saint Louis, MO 63126Off Market
- $293,7003 bd2 ba1.4k sqft901 Coffey Dr, Saint Louis, MO 63126Off Market
- $--2 bd1 ba1.7k sqft908 Woodbine Dr, Saint Louis, MO 63126Sold
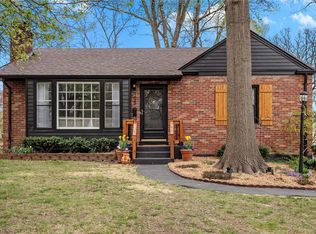
- $217,2002 bd1 ba886 sqft900 Woodbine Dr, Saint Louis, MO 63126Off Market
- $248,4003 bd1 ba1.1k sqft907 Coffey Dr, Saint Louis, MO 63126Off Market
- $255,0002 bd1 ba904 sqft912 Woodbine Dr, Saint Louis, MO 63126Off Market
- $222,8002 bd2 ba899 sqft896 Woodbine Dr, Saint Louis, MO 63126Off Market
- $329,2003 bd2 ba1.2k sqft916 Woodbine Dr, Saint Louis, MO 63126Off Market
A local agent can set up tours, give advice and negotiate with sellers.
A local lender can help you make sure your offer is ready when you are.
Similar homes
- $325,0003 bd1 ba1.1k sqft948 Volz Dr, Saint Louis, MO 63126For Sale
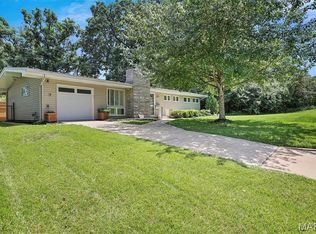
 MLS ID #26043248, Doran C Jaenke, Worth Clark Realty. MARIS
 - $335,0003 bd3 ba1.3k sqft11008 Baywood Ter, Saint Louis, MO 63126For Sale
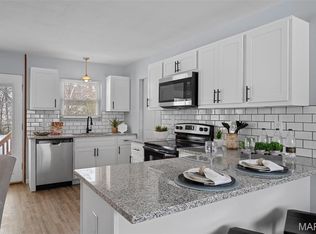 MLS ID #26028253, Cheryl R Carosone, Campbell House & Home. MARIS
 - $275,0003 bd1 ba1.2k sqft8706 Valcour Ave, Saint Louis, MO 63123For Sale
 MLS ID #26038668, Jim Manning, Three Doors LLC. MARIS
 - $314,9003 bd2 ba1.4k sqft729 Wingan Ln, Saint Louis, MO 63125For Sale
 MLS ID #26036178, David Sinn, Coldwell Banker Realty - Gundaker. MARIS
 - $290,0003 bd1 ba1.1k sqft2601 Bremerton Rd, Saint Louis, MO 63144For SaleMLS ID #26041037, Mike J Kistner, Kistner and Associates, LLC. MARIS
- $320,0002 bd2 ba1.1k sqft5728 Holly Hills Ave, Saint Louis, MO 63109For SaleMLS ID #26044288, Angela Wibbenmeyer, Nettwork Global. MARIS
- $245,0003 bd2 ba1.3k sqft787 Chevron Dr, Saint Louis, MO 63125For SaleMLS ID #26044196, Ryan Kerlick, Berkshire Hathaway HomeServices Select Properties. MARIS
- $375,0003 bd3 ba980 sqft7 Oak Tree Dr, Saint Louis, MO 63119For SaleMLS ID #26041020, Audrey K Schoem, Legacy Realty Group. MARIS
- $279,0002 bd1 ba1k sqft5655 Potomac St, Saint Louis, MO 63139For SaleMLS ID #26045347, Amy C Florida, Compass Realty Group. MARIS
- $295,0003 bd2 ba1k sqft404 Spring Meadows Dr, Ballwin, MO 63011For SaleMLS ID #26039413, Christoph A Dewald, EXP Realty, LLC. MARIS
- $359,9004 bd2 ba1.5k sqft715 Westchester Ct, Saint Louis, MO 63122For SaleMLS ID #26029459, Stephanie J Jones, Coldwell Banker Realty - Gundaker. MARIS
- $248,9003 bd1 ba1.2k sqft810 Forest Ave, Valley Park, MO 63088For SaleMLS ID #26037597, Laurie K Helderle, RE/MAX Best Choice St. Louis. MARIS
- $389,9003 bd2 ba1.3k sqft515 Crestvale Dr, Saint Louis, MO 63119For SaleMLS ID #26033505, Andrew R Wood, Wood Brothers Realty. MARIS
- $325,0003 bd2 ba1.2k sqft318 N Benton Ave, Saint Charles, MO 63301For SaleMLS ID #26044383, Tim Prinkey, Alexander Realty Inc. MARIS
- $289,9003 bd2 ba1.2k sqft6816 Wise Ave, Saint Louis, MO 63139For SaleMLS ID #26035164, Judd Fuhr, Keller Williams Realty St. Louis. MARIS
- $269,9002 bd1 ba1k sqft7917 Hicks Ave, Saint Louis, MO 63117For SaleMLS ID #26042904, Lindsay Doerr, Magnolia Real Estate. MARIS
- $355,0004 bd2 ba1.6k sqft4944 Itaska St, Saint Louis, MO 63109For SaleMLS ID #26043914, David A Lemon, Epique Realty. MARIS
- $275,0002 bd1 ba1.2k sqft5241 Murdoch Ave, Saint Louis, MO 63109For SaleMLS ID #26043143, Kelsey N Snell, Garcia Properties. MARIS
- $415,0002 bd2 ba1.7k sqft1310 Lanvale Dr, Saint Louis, MO 63119For SaleMLS ID #26038098, James Rocchio, Powerhaus Realty. MARIS
- $359,9003 bd2 ba1.2k sqft12191 Lake Meade Dr, Saint Louis, MO 63146For SaleMLS ID #26019464, Kristin Malva, EXP Realty, LLC. MARIS
