Skip main navigation
Off market
  • $323,100

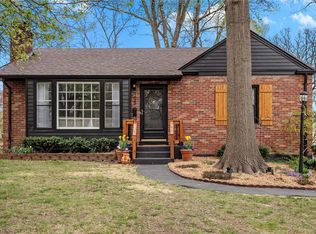
    916 Woodbine Dr, Saint Louis, MO 63126

    3beds
    1,292sqft
    SingleFamily
    Built in 1953
    8,712 Square Feet Lot
    $323,100 Zestimate®
    $250/sqft
    $2,271 Estimated rent

    Home value

    $323,100

    $307,000 - $342,000

    $2,271/mo

    Zestimate® history
    Loading
    Loading...

    Owner options

    List your home for rent

    $2,271/mo

    Rent Zestimate®

    Find your next renter with Zillow Rental Manager. Plus, with online applications, you can quickly screen prospective tenants – for free.

    Learn more

    $2,271/mo

    Rent Zestimate®

    Refinance and save

    $2,078/mo

    Est. payment

    Refinancing to a lower rate could help reduce your monthly payments and save thousands over the life of the loan.

    See today's rates

    $2,078/mo

    Est. payment

    Explore your selling options

    Work with a Zillow partner agent

    Leverage their expertise and Zillow's premium Showcase listings to get your home seen by more buyers.

    Get started

    List with your own agent

    Get your home in front of millions of buyers by listing it on Zillow.

    Learn how to do it

    Sell it yourself

    Take full control of how buyers see your home on Zillow by listing For Sale by Owner (FSBO).

    List your home

    What's special

    Welcome to this stylish 3 bedroom, 2 bath Crestwood home! The living room features a bay window, cove ceiling, newer windows and gleaming hardwood floors. The updated eat in kitchen boasts updated appliances, gas cook top, Corian countertops, cinnamon maple cabinetry & a large pantry. It has a pass through to the spacious dining room with exposed beams and is filled with light! The master bedroom has 2 closets and a full bath. The additional bedrooms have hardwoods and large closets. The finished lower level is ideal to watch a movie by the gas fireplace, use as a playroom and have a home office! Ample storage in the LL. The yard shines with manicured lush landscaping and in ground sprinklers. There are 3 patios to enjoy this outdoor retreat along with a storage shed and a 2 car tandem garage. The 2nd garage space could also be a workshop or hobby room. This home is hard to beat in the Lindbergh School District with it's many updates and charm. This a wonderful place to call home!

    This property is not currently displayed as for sale or rent on Zillow. This may be different from what's on other websites or public sources.

    Facts & features

    Interior

    Bedrooms & bathrooms
    • Bedrooms: 3
    • Bathrooms: 2
    • Full bathrooms: 2
    Heating
    • Forced air, Gas
    Cooling
    • Central
    Appliances
    • Included: Microwave
    Features
    • Flooring: Hardwood
    • Has fireplace: Yes
    Interior area
    • Total interior livable area: 1,292 sqft

    Property

    Parking
    • Total spaces: 2
    • Parking features: Garage - Detached
    Features
    • Exterior features: Other
    Lot
    • Size: 8,712 Square Feet
    Details
    • Parcel number: 25L440523

    Construction

    Type & style
    • Home type: SingleFamily
    Condition
    • Year built: 1953

    Utilities & green energy

    • Sewer: Public

    Community & HOA

    Location
    • Region: Saint Louis

    Financial & listing details

    • Price per square foot: $250/sqft
    • Tax assessed value: $305,600
    • Annual tax amount: $3,942

    Price history

    DateEventPrice
    8/6/2021Sold--
    Source: Public Record Report a problem
    8/15/2017Sold--
    Source: MARIS #17052189 Report a problem
    7/1/2017Pending sale$219,900$170/sqft
    Source: RE/MAX Gold #17052189 Report a problem
    6/28/2017Listed for sale$219,900+38.7%$170/sqft
    Source: RE/MAX Gold #17052189 Report a problem
    4/24/2012Sold--
    Source: MARIS #12014845 Report a problem
    3/15/2012Listed for sale$158,500$123/sqft
    Source: Coldwell Banker PREMIER Group Report a problem

    Public tax history

    YearProperty taxesTax assessment
    2025$3,942 +13.6%$58,070 +16.3%
    2024$3,471 +8.2%$49,920
    2023$3,209 +5.3%$49,920 +18.2%
    2022$3,047 +9.7%$42,220
    2021$2,777 +1.8%$42,220 +5.6%
    2020$2,727 +3.1%$39,980
    2019$2,645 $39,980 +13.5%
    2018$2,645 $35,230
    2017$2,645 +1.1%$35,230 +24%
    2016$2,617 +25.3%$28,410
    2015$2,088 $28,410 +3.6%
    2014$2,088 +1.9%$27,430
    2013$2,050 $27,430 +3%
    2012-- $26,630
    2011-- $26,630 -8.9%
    2010$1,744 +4.4%$29,220
    2009$1,671 -10.6%$29,220 -9.8%
    2008$1,869 +25.5%$32,390
    2007$1,489 $32,390 +26.8%
    2006$1,489 +2.4%$25,550
    2005$1,454 $25,550 +29.4%
    2003-- $19,740 -9.5%
    2002$1,182 +25.2%$21,810
    2001$944 $21,810
    Find assessor info on the county website

    Neighborhood: 63126

    Nearby schools

    GreatSchools rating
    Schools provided by the listing agent
    • Elementary: Crestwood Elem.
    • Middle: Truman Middle School
    • High: Lindbergh Sr. High
    • District: Lindbergh Schools

    Source: The MLS. This data may not be complete. We recommend contacting the local school district to confirm school assignments for this home.

    Get a cash offer in 3 minutes
    Find out how much your home could sell for in as little as 3 minutes with a no-obligation cash offer.
    Estimated market value
    $323,100
    Get a cash offer in 3 minutes
    Find out how much your home could sell for in as little as 3 minutes with a no-obligation cash offer.
    Estimated market value
    $323,100